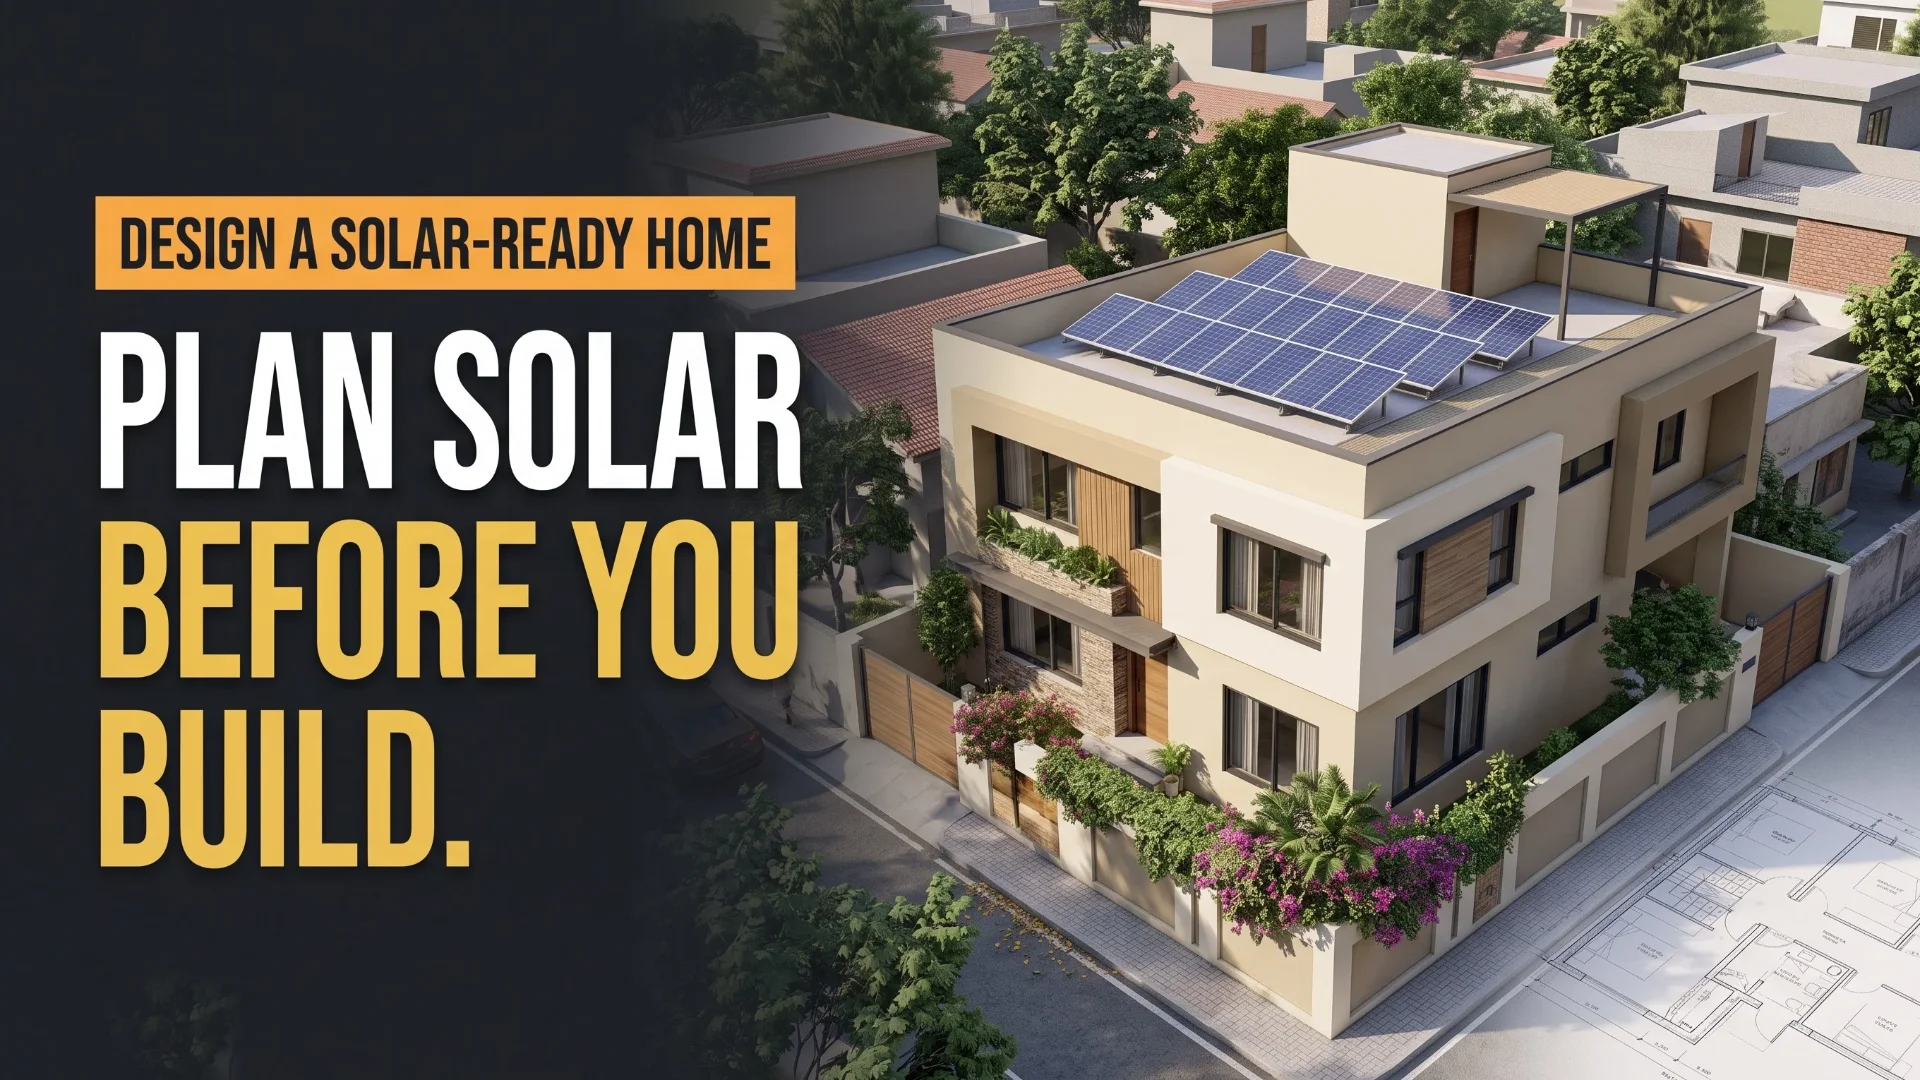
Solar panels are often considered after the house roof is already occupied by a water tank, stair enclosure, terrace and services. At that point, suitable panel space and cable routes may be harder to arrange.
A solar-ready house in Pakistan is designed to accommodate a future system deliberately. The architectural roof plan, structure and electrical design should identify suitable space, equipment locations and access before construction makes changes expensive or disruptive.
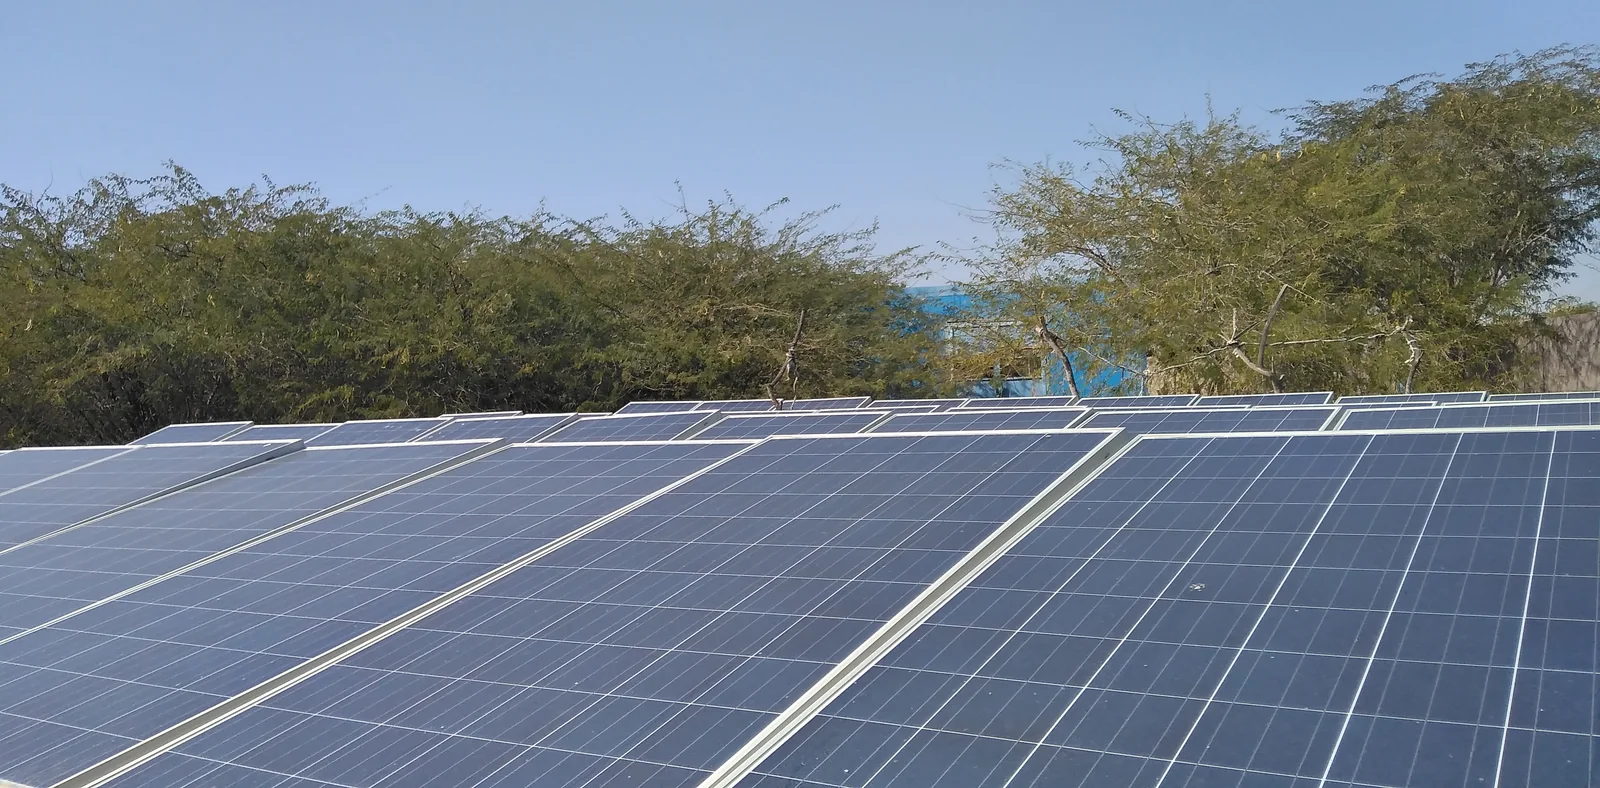
Solar panels & plants.jpg — Ab PrinceGabol · CC BY-SA 4.0. Resized and converted to WebP; no cropping.
What does solar-ready mean?
Solar-ready does not mean a house already has a working solar installation. It means the building includes agreed provisions for a potential installation, supported by documentation that a later designer can use.
The Pacific Northwest National Laboratory's solar-ready guidance highlights unshaded roof space, planned conduit routes, structural documentation and space for associated equipment. These are useful coordination principles; a Pakistani installation still needs local engineering, electrical design and relevant approvals.
Write the provisions into the house documents. Otherwise, “solar-ready” can remain a marketing description without a defined roof zone, route or responsibility.
Start with the household's future requirements
Discuss the intended use with the electrical or solar designer: which loads may need support, when electricity is used, whether batteries are being considered and what expansion might be expected.
At the planning stage, avoid choosing a system size solely from the number of bedrooms. Appliance use, occupancy, shading, roof area and the proposed operating arrangement need assessment.
The aim is to establish a sensible design brief, not to promise that any chosen roof zone will eliminate the household's bill. System performance requires its own analysis.
Draw a coordinated roof plan
Put all roof functions on one drawing. Include the staircase enclosure, water tanks, solar water heating if proposed, drainage outlets, ventilation equipment, terraces, maintenance routes and potential panel zone.
Ask how each element will be installed and serviced. A layout that allows panels to fit may still block access to a tank or a drain. Leave the access required by the project design and the selected equipment rather than filling every available surface.
Check future changes as well. A proposed roof room or a taller tank enclosure could alter the reserved panel zone and its shading conditions.
| Coordination item | Decision to record during design |
|---|---|
| Panel zone | Location, approximate extent and intended future use |
| Shading | Nearby obstructions and assumptions to verify |
| Structure | Design responsibility for panels, mounting and associated loads |
| Routes | Planned cable/conduit pathway and service access |
| Equipment | Suitable inverter and possible battery locations |
| Roof protection | Mounting interfaces, drainage and waterproofing coordination |
| Handover | Drawings, photographs and information for the future installer |
Check shading before reserving the space
A roof that looks sunny during one visit may experience different shadows during the day or year. Review the parapets, stair enclosure, tanks, nearby buildings and other obstructions.
Ask the solar designer to assess the actual site and proposed layout. Avoid copying another house's panel orientation or mounting arrangement without checking how your roof differs.
Where equipment locations are still changing, update the assessment before construction. Moving a tank for plumbing convenience can affect the area previously reserved for panels.
Coordinate structural design and roof protection
The structural engineer should establish the relevant design basis for the proposed future installation. Panel weight is only one consideration; the mounting arrangement and forces acting on it also need assessment.
Record where loads are intended to be supported and what information a future installer must verify. A roof does not become suitable for arbitrary equipment merely because the house was described as solar-ready.
Resolve mounting and roof-waterproofing interfaces together. Unplanned penetrations can create later repair problems, while poorly located supports can interfere with drainage or maintenance.
Plan electrical routes and equipment locations
Ask the electrical designer to identify suitable routes and provisions for the intended future system. Final cable sizes, protection, isolation, earthing and system connections require project-specific electrical design.
Select inverter and battery locations with the equipment's environmental, ventilation, clearance, access and safety requirements in mind. A convenient spare cupboard is not automatically a suitable battery space.
Keep the route understandable. Photograph concealed provisions before they are covered and record their location on the as-built drawings. Cap and identify any reserved conduit or opening appropriately during construction.
The DOE solar-ready checklist resource provides another way to understand coordinated provisions. Its US programme requirements should not be treated as Pakistani code or copied without adaptation.
Separate building readiness from grid-connection rules
The physical roof and electrical provisions are one part of the project. Any planned grid interaction needs current requirements checked with the relevant electricity provider and regulator when the system is designed and installed.
Do not base the architecture on an assumed export tariff, settlement method or payback period. Those questions require current verification and are deliberately outside this building-design guide.
Frequently asked questions
Should I install panels during construction or later?
Compare the household brief, financing, building programme and installation design. Even if purchase is deferred, coordinated provisions can make the later process clearer.
Can panels and a roof terrace share the same roof?
They may be able to, depending on area, shading, access and the design. Plan both uses together and check the equipment's maintenance requirements.
Does solar-ready design guarantee future compatibility?
No. Future equipment, site conditions and connection requirements still need checking. Retain the structural and electrical records so the later design begins with reliable information.
Make solar part of the house plan
A useful solar-ready design reserves more than an empty roof. It coordinates structure, water management, electrical routes, equipment and the people who will maintain the installation.
Contact ANU Architects to discuss roof and services coordination as part of your new-house design. Explore further planning topics in the ANU Journal.