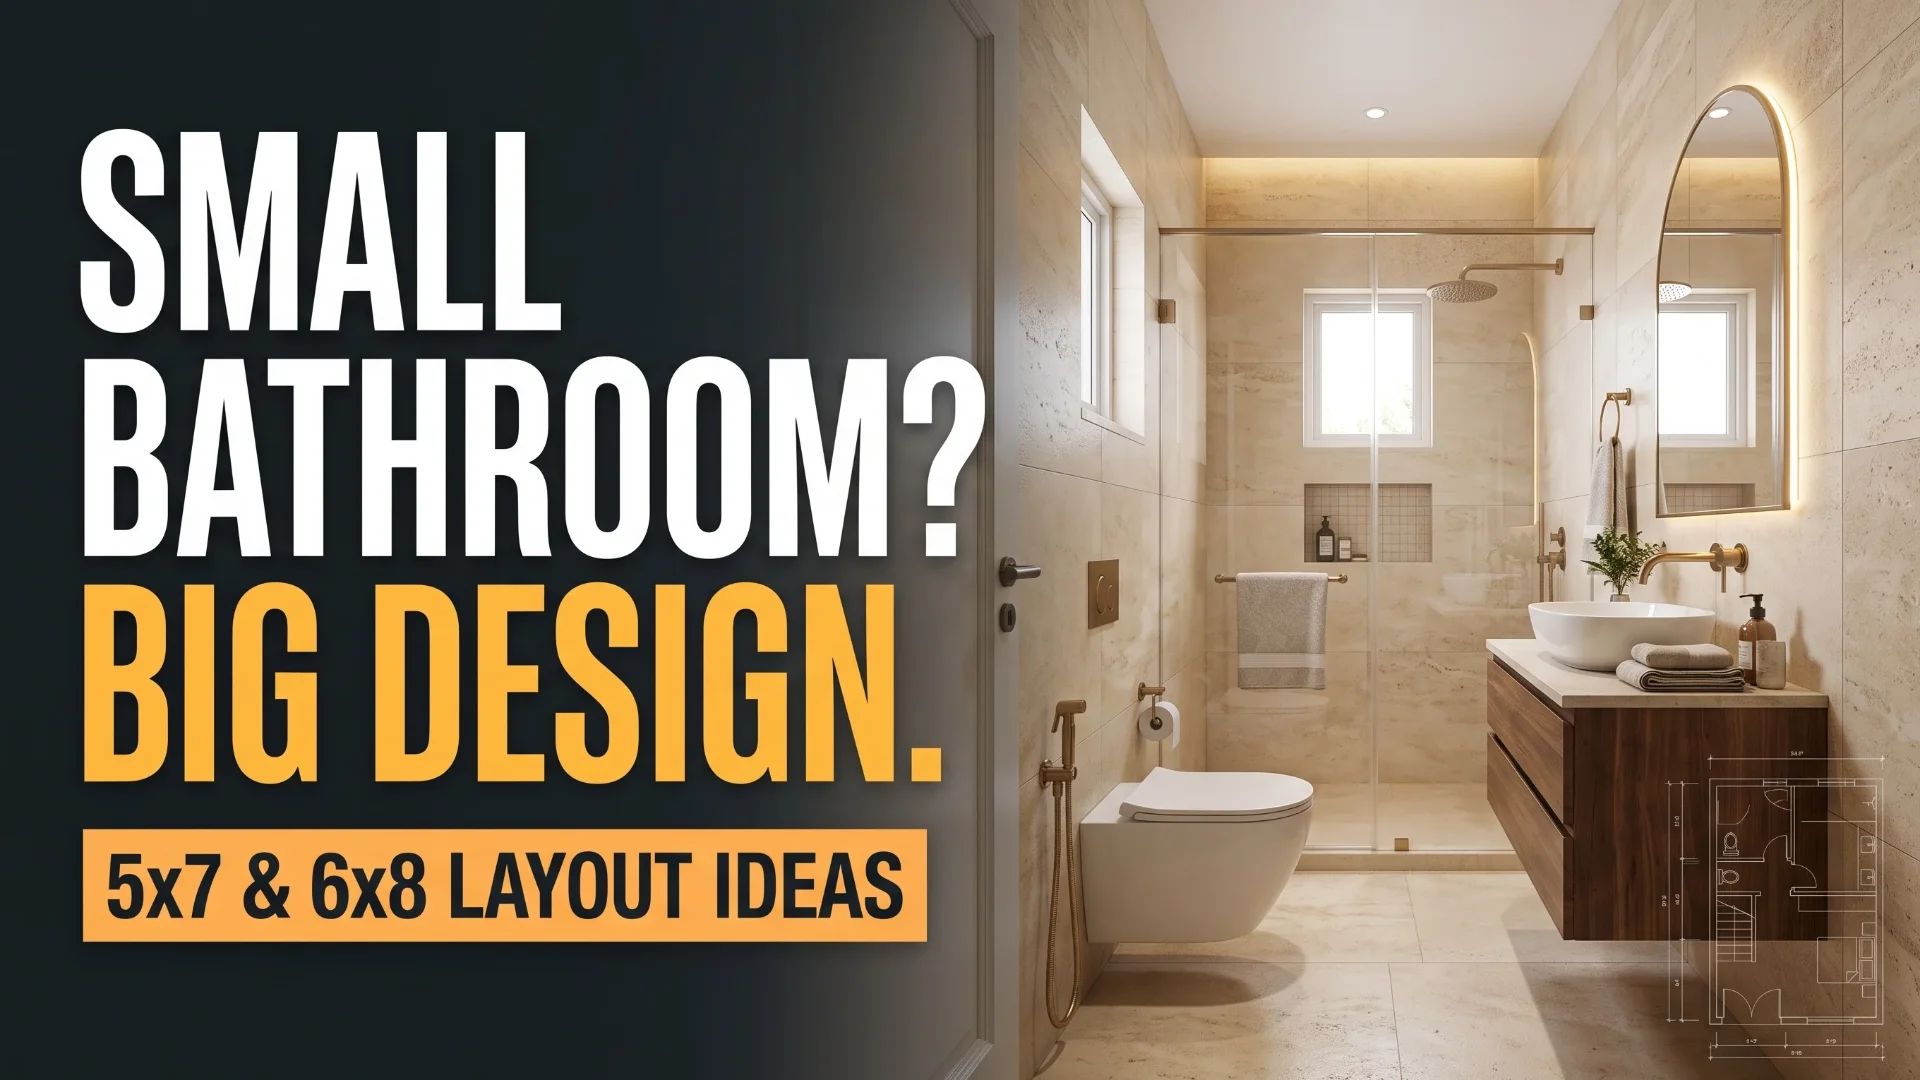
A small bathroom should be easy to use before it is beautiful to photograph. If the door hits the basin, shower water reaches the toilet and every bottle sits on the floor, expensive tiles will not solve the problem.
The best small bathroom designs in Pakistan begin with a measured layout: position the fixtures, protect the dry area, resolve drainage and ventilation, then choose the finishes. A 5×7-foot or 6×8-foot room can offer useful possibilities, but its final arrangement depends on the finished internal dimensions, pipe locations and the people using it.
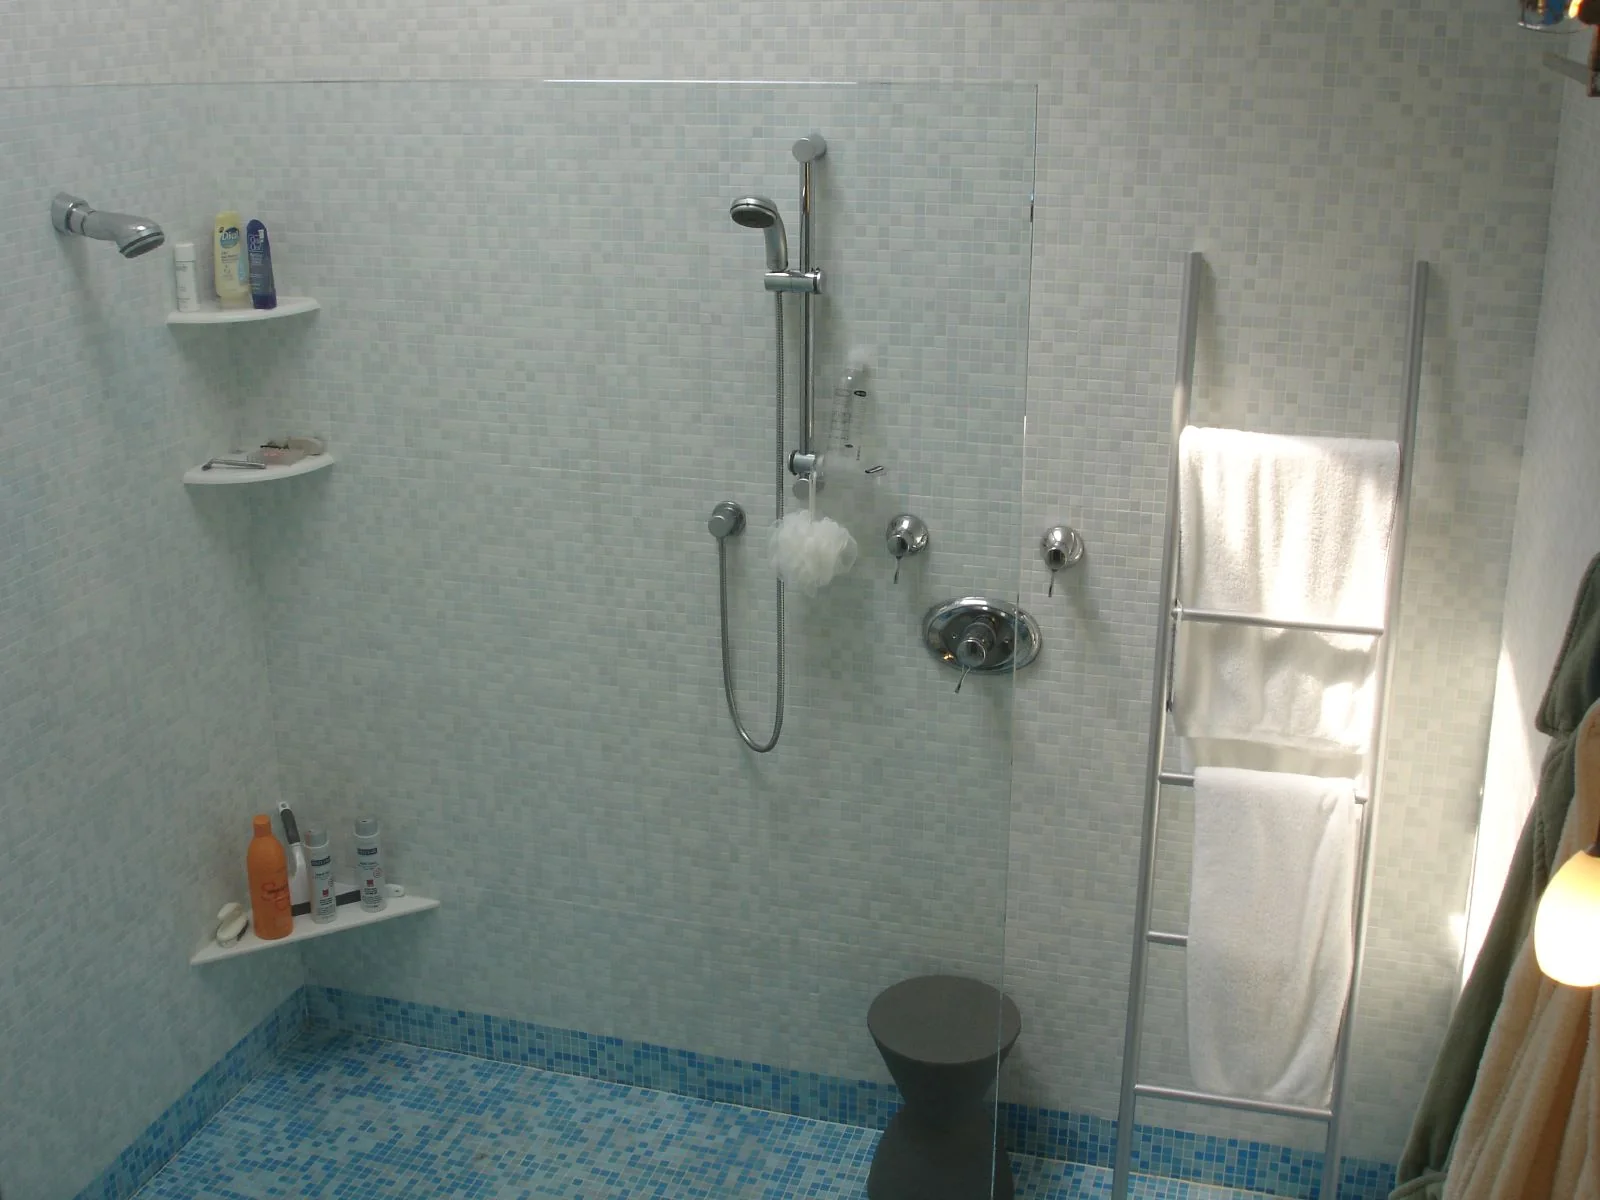
Shower - view from above.jpg — David Hunter · CC BY 2.0. Resized and converted to WebP; no cropping.
Start with the room you actually have
Measure between finished wall surfaces, or allow for the thickness of plaster, waterproofing and tiles if the room is unfinished. Record the entrance, window, ceiling height, structural projections, waste outlet and water connections.
Next, mark the movement space needed at the toilet, basin and shower. Use the actual manufacturer's fixture dimensions rather than symbols that merely look right on a drawing. A basin cabinet and its open drawers occupy different amounts of space.
For a renovation, establish which existing pipes can remain. Moving a fixture may require more work than the replacement fixture itself, especially when drainage routes or structural members restrict the available options.
Two compact layout starting points
These are design approaches to test on a measured plan, not construction-ready layouts or accessibility-compliant minimums.
| Room size | Layout approach to explore | What needs checking |
|---|---|---|
| 5×7 feet, approximately 35 sq ft | A compact basin near the entrance, toilet outside the shower spray zone and a shower at the far end | Door operation, fixture projections, usable shower space and drainage |
| 6×8 feet, approximately 48 sq ft | A defined shower zone with a screen, a modest vanity and a separate approach to the toilet | Screen opening, cleaning access, storage depth and movement between fixtures |
Avoid specifying a bathtub simply because it fits inside the outline. Ask whether there is comfortable access, space for cleaning and a useful reason to choose it over a shower.
Kohler's bathroom-remodeling examples illustrate how coordinated fixtures and a clear layout can make a compact room feel more open. Treat those examples as inspiration; their historical US prices and product availability do not establish Pakistani costs.
Separate wet and dry activities
Place towels, toilet paper, electrical accessories and everyday storage where routine shower spray will not reach them. A correctly positioned screen can help, but the floor, drain and waterproofing still need to work together.
Ask the designer to show where water will travel. The tile layout should support the drainage design rather than force awkward changes in level after installation. A threshold may help contain water in one situation and create an access obstacle in another, so resolve that decision with the household's needs in mind.
Waterproofing is a concealed system, not a decorative finish. Corners, pipe penetrations and wall-to-floor junctions deserve specific detailing. Sika Pakistan's waterproofing resources distinguish wet-area applications from other building conditions; the selected system must suit its substrate and exposure.
Choose storage that leaves room to move
A shallow vanity may be more useful than a deep cabinet that narrows the walkway. Compare a wall-hung basin with a compact vanity, accounting for maintenance access and the actual items the household stores.
Keep daily-use objects within comfortable reach. An overfilled open shelf creates cleaning work; a cabinet that cannot open fully offers little practical storage. Consider a mirrored cabinet where the wall construction and installation allow it.
A shower niche must be coordinated with the wall and waterproofing design. Do not cut an unplanned recess into a structural element or assume that tiling alone will keep the niche watertight.
Plan ventilation and lighting together
A window can provide daylight and ventilation, but privacy, outdoor conditions and the opening arrangement matter. Where mechanical extraction is needed, provide a suitable route to discharge air outside rather than into an enclosed ceiling void.
Use light at the mirror as well as general room lighting. Check how fittings, switches and sockets relate to wet areas with the electrical designer. Decorative lighting should not determine electrical safety decisions.
For the rest of the house, read ANU's guide to selecting a layout for your plot. Bathroom planning should connect with the wider plumbing and circulation strategy.
Build a complete bathroom renovation budget
Compare quotations that cover the same work. List removal, plumbing, electrical work, substrate repairs, waterproofing, tiling, sanitary fixtures, screens, joinery, installation and waste disposal separately.
State whether tile quantities include cutting and wastage, whether fixture prices include installation, and who repairs damage discovered after removal. Keep an allowance for concealed problems instead of spending the entire budget on visible finishes.
In Multan or another Pakistani city, request dated quotations against the same specification. A single price for a “modern washroom” does not tell you what will actually be supplied.
Frequently asked questions
Can a 5×7 bathroom include a separate shower?
It may be possible, depending on the finished dimensions, door and fixture positions. Test the arrangement using real product sizes. Fitting a partition into a plan does not automatically leave adequate movement space.
Are larger tiles better for a small bathroom?
They can reduce the number of visible joints, but the result depends on the room proportions, cutting pattern and floor drainage. Select the size after checking the tile layout and suitability for the intended surface.
Should I choose wall-hung sanitary fittings?
They can simplify cleaning around the floor, but require appropriate support and accessible servicing. Compare the complete installed system, not just the visible fixture price.
Plan your bathroom before ordering the finishes
A successful small washroom brings movement, water management and daily routines into one coordinated plan. Before buying tiles, settle the fixture layout and the work concealed behind them.
Contact ANU Architects to discuss a bathroom layout or renovation in the context of your home, budget and family requirements.