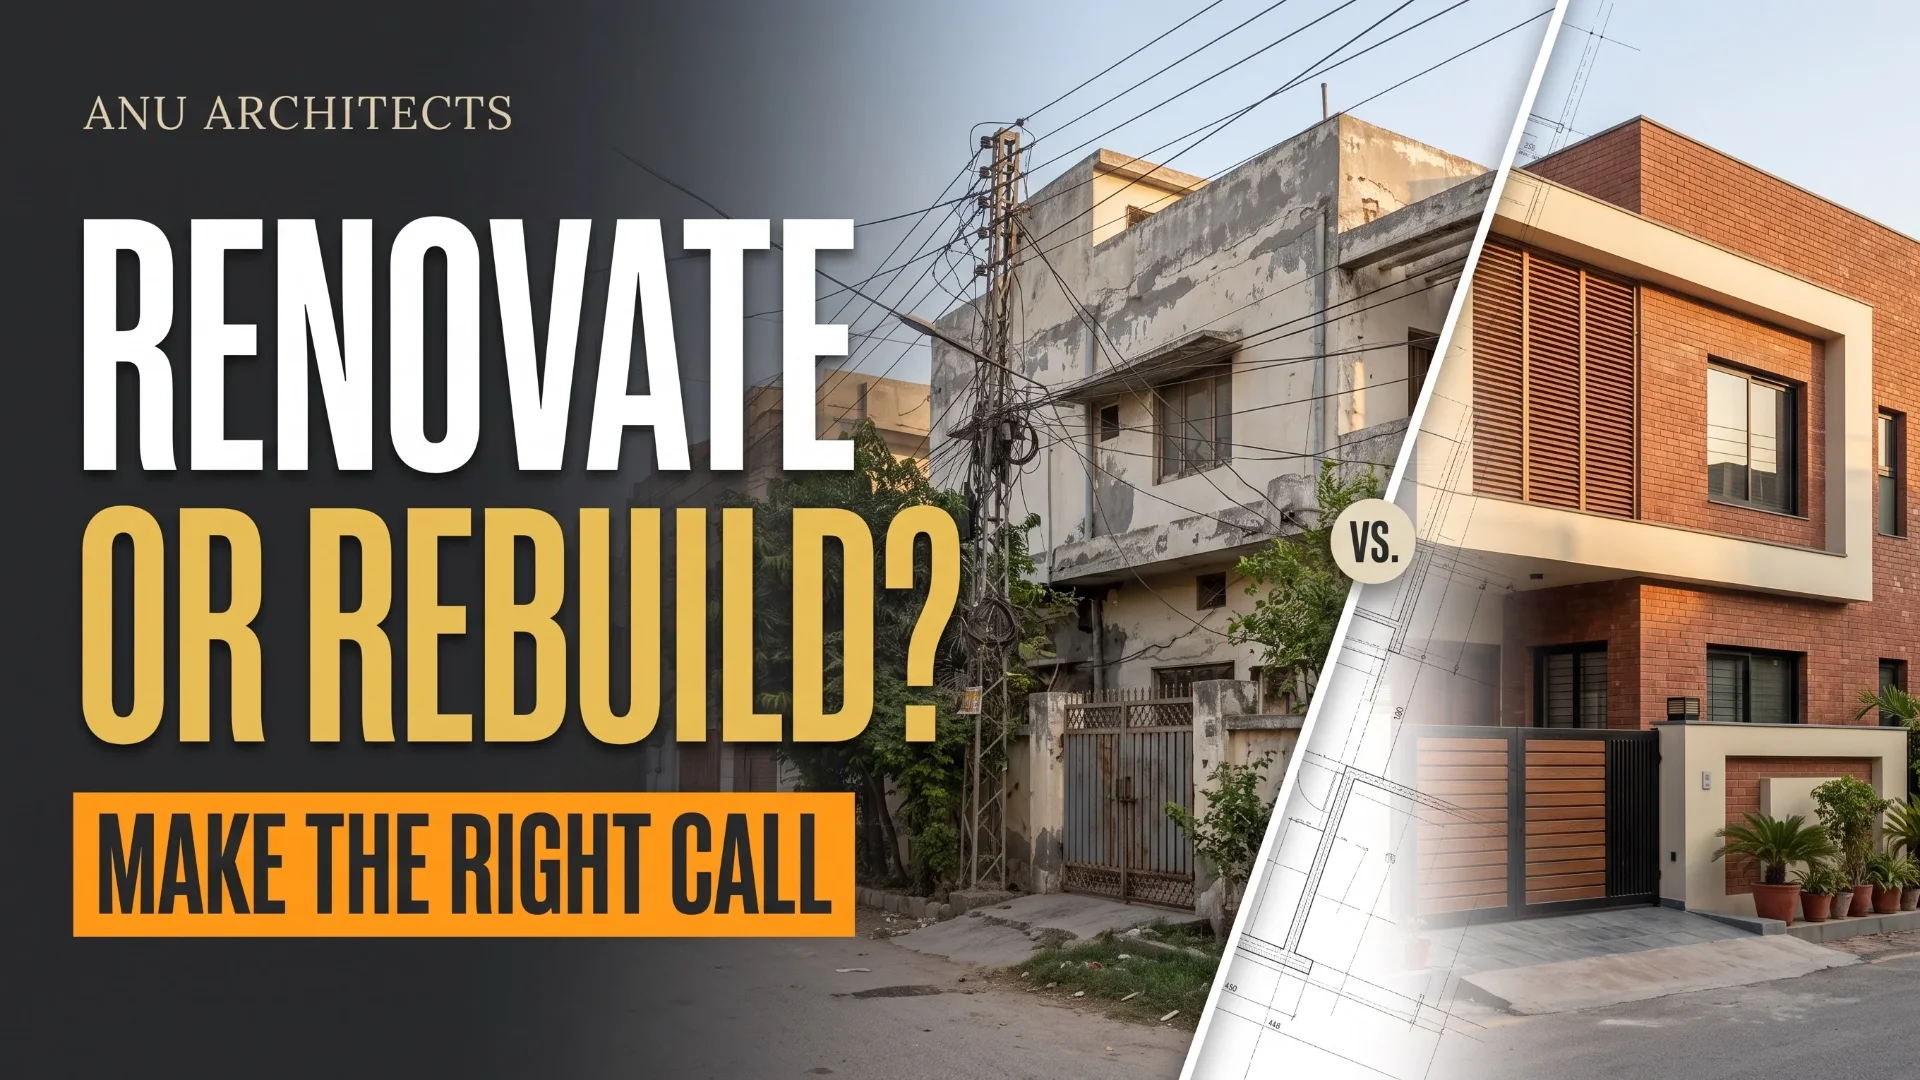
An old-fashioned façade is not enough reason to demolish a house. Equally, a fresh coat of paint cannot resolve an unsuitable layout, failing services or a structure needing significant work.
The decision to renovate or rebuild a house in Pakistan should follow a condition assessment and a comparison of realistic design options. Look at the complete project: what can remain, what must change, what permissions apply, how the household will manage the work and what each option is likely to cost.
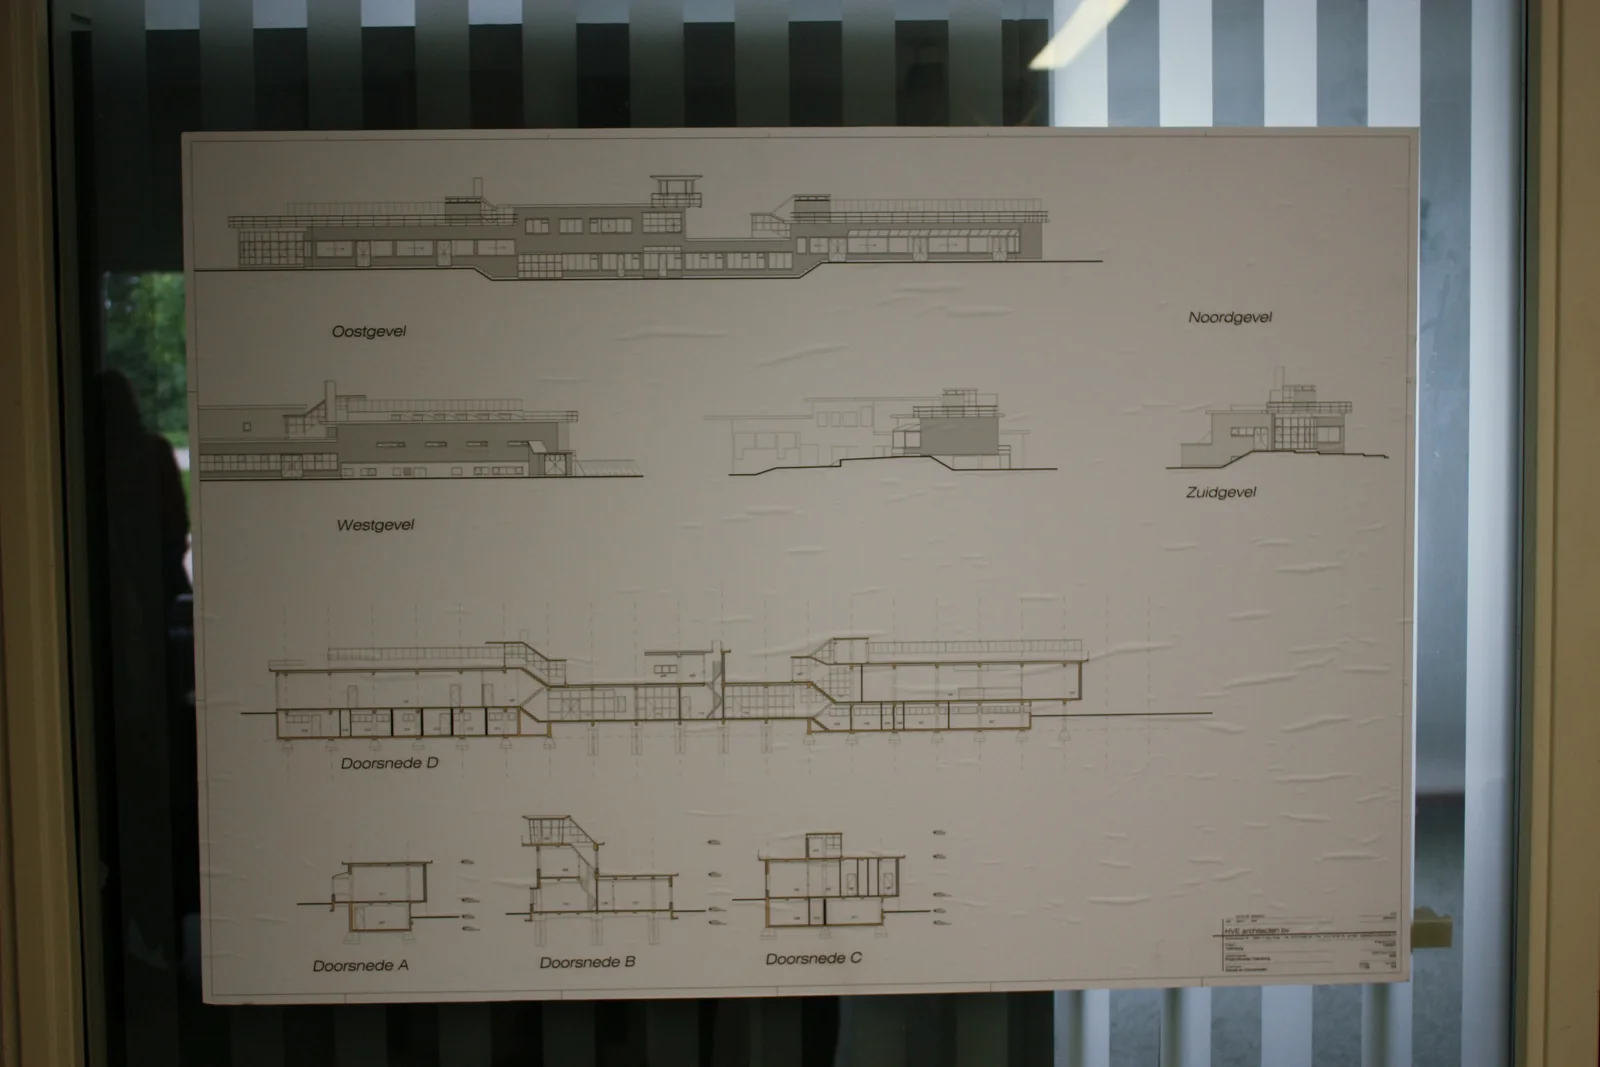
Building plan (6137626744).jpg — -JvL- · CC BY 2.0. Resized and converted to WebP; no cropping.
Begin with a written brief and a condition assessment
Separate what you dislike from what no longer works. You may need an accessible bedroom, additional bathrooms, better privacy, replacement services or a different relationship between kitchen and family spaces.
Next, obtain an assessment suited to the building and proposed work. Record the roof, walls, foundations where assessable, signs of movement, moisture damage and known alterations. Ask which areas could not be inspected and whether specialist investigations are needed.
The RICS explanation of home surveys describes the role of physical inspection in identifying condition and risks. Its UK survey framework is useful background; arrange an appropriately scoped local assessment rather than assuming a foreign survey category is required in Pakistan.
When renovation deserves serious consideration
Renovation may be a useful option where the existing structure can support the proposed work and the main spaces already fit the family's needs. Retaining serviceable fabric can avoid unnecessary replacement, but the value depends on its condition and compatibility with the design.
Ask the architect to draw a restrained renovation first: what could be achieved through repairs, selected alterations and updated services? Compare it with a more extensive transformation. Sometimes the modest option resolves most of the brief; sometimes the remaining compromises are substantial.
Do not assume every wall can be removed. Changes involving structural elements, new openings or additional loads need assessment and appropriate design before work begins.
When rebuilding may merit comparison
Rebuilding may be worth examining where necessary repairs, structural changes and replacement services become extensive, or where the existing building cannot reasonably accommodate the brief.
It is not automatically the easier route. A new design must be checked against the relevant current requirements, site constraints and approval process. The footprint or arrangement of an old building does not prove that an identical replacement can be approved.
Allow for demolition planning, waste removal, protection of neighbouring property and new construction. Establish whether any heritage or other restrictions affect the property before treating demolition as an available option.
Compare both options on the same basis
| Decision factor | Renovation questions | Rebuild questions |
|---|---|---|
| Structure | What can be retained and what strengthening is needed? | What foundation and structural solution suits the site? |
| Layout | Which compromises remain after alteration? | Does the new plan meet the brief and applicable requirements? |
| Services | What can be tested, retained or replaced? | What new systems and connections are required? |
| Moisture | What causes existing damage and how will it be resolved? | How will drainage and moisture protection be designed? |
| Occupation | Can any part be occupied safely during work? | What temporary accommodation is required? |
| Programme | What uncertainty is concealed in the existing building? | What permissions, demolition and construction stages apply? |
For a related introduction to room planning, see ANU's guide to house layouts. Here, the aim is to compare alternatives for an existing property, not select a standard new-house plan.
Compare complete costs rather than headline rates
A renovation budget should identify investigations, opening-up, repairs, alterations, services, finishes, protection, waste removal and professional work. Existing conditions can introduce uncertainty, so record assumptions and keep a clearly identified risk allowance.
A rebuilding budget should identify demolition, clearance, design, approvals, new structure, services, finishes, external work and temporary arrangements. Confirm the same level of finish in both options.
Do not rely on a universal statement that renovation is a fixed percentage cheaper. A selective refurbishment and a near-total reconstruction are different projects. Request dated local estimates against each actual scope, then revisit the comparison as investigations improve the information.
Treat older materials and moisture carefully
Where a house uses traditional materials, the repair approach should account for how those materials behave. Covering damage with an incompatible finish can complicate future maintenance.
Historic England's maintenance and repair guidance is a useful introduction to conserving older fabric. Its advice needs interpretation for the materials, climate and regulations of the Pakistani property rather than direct transplantation.
Keep records of retained work, repaired defects and concealed services. Those records help the next designer or contractor understand what changed.
Request a decision report before committing
Ask the team for a concise comparison containing the assessment findings, two outline designs, key assumptions, preliminary estimates, programme implications and the main unresolved risks.
Then choose according to your priorities. A family that wants minimal disruption may reach a different decision from one planning a substantial change in household size. Make those priorities explicit so the recommended route reflects how you will live in the house.
Frequently asked questions
Is renovation always cheaper than rebuilding?
No. It depends on what can be retained and the extent of repairs and alterations. Compare complete scopes and record the uncertainty associated with concealed conditions.
Can I add a floor during renovation?
Only after assessing the existing structure, foundations and relevant permissions. Space on the roof does not establish capacity for another storey.
Can we remain in the house during work?
That depends on the sequence, access, temporary services, dust, noise and separation from construction. Ask the project team to assess it rather than assuming occupation will remain practical.
Choose the option that answers the evidence
For an old house in Multan or elsewhere in Pakistan, a well-defined comparison is more useful than deciding from age or appearance alone.
Discuss your property with ANU Architects before committing to a major renovation or demolition programme.