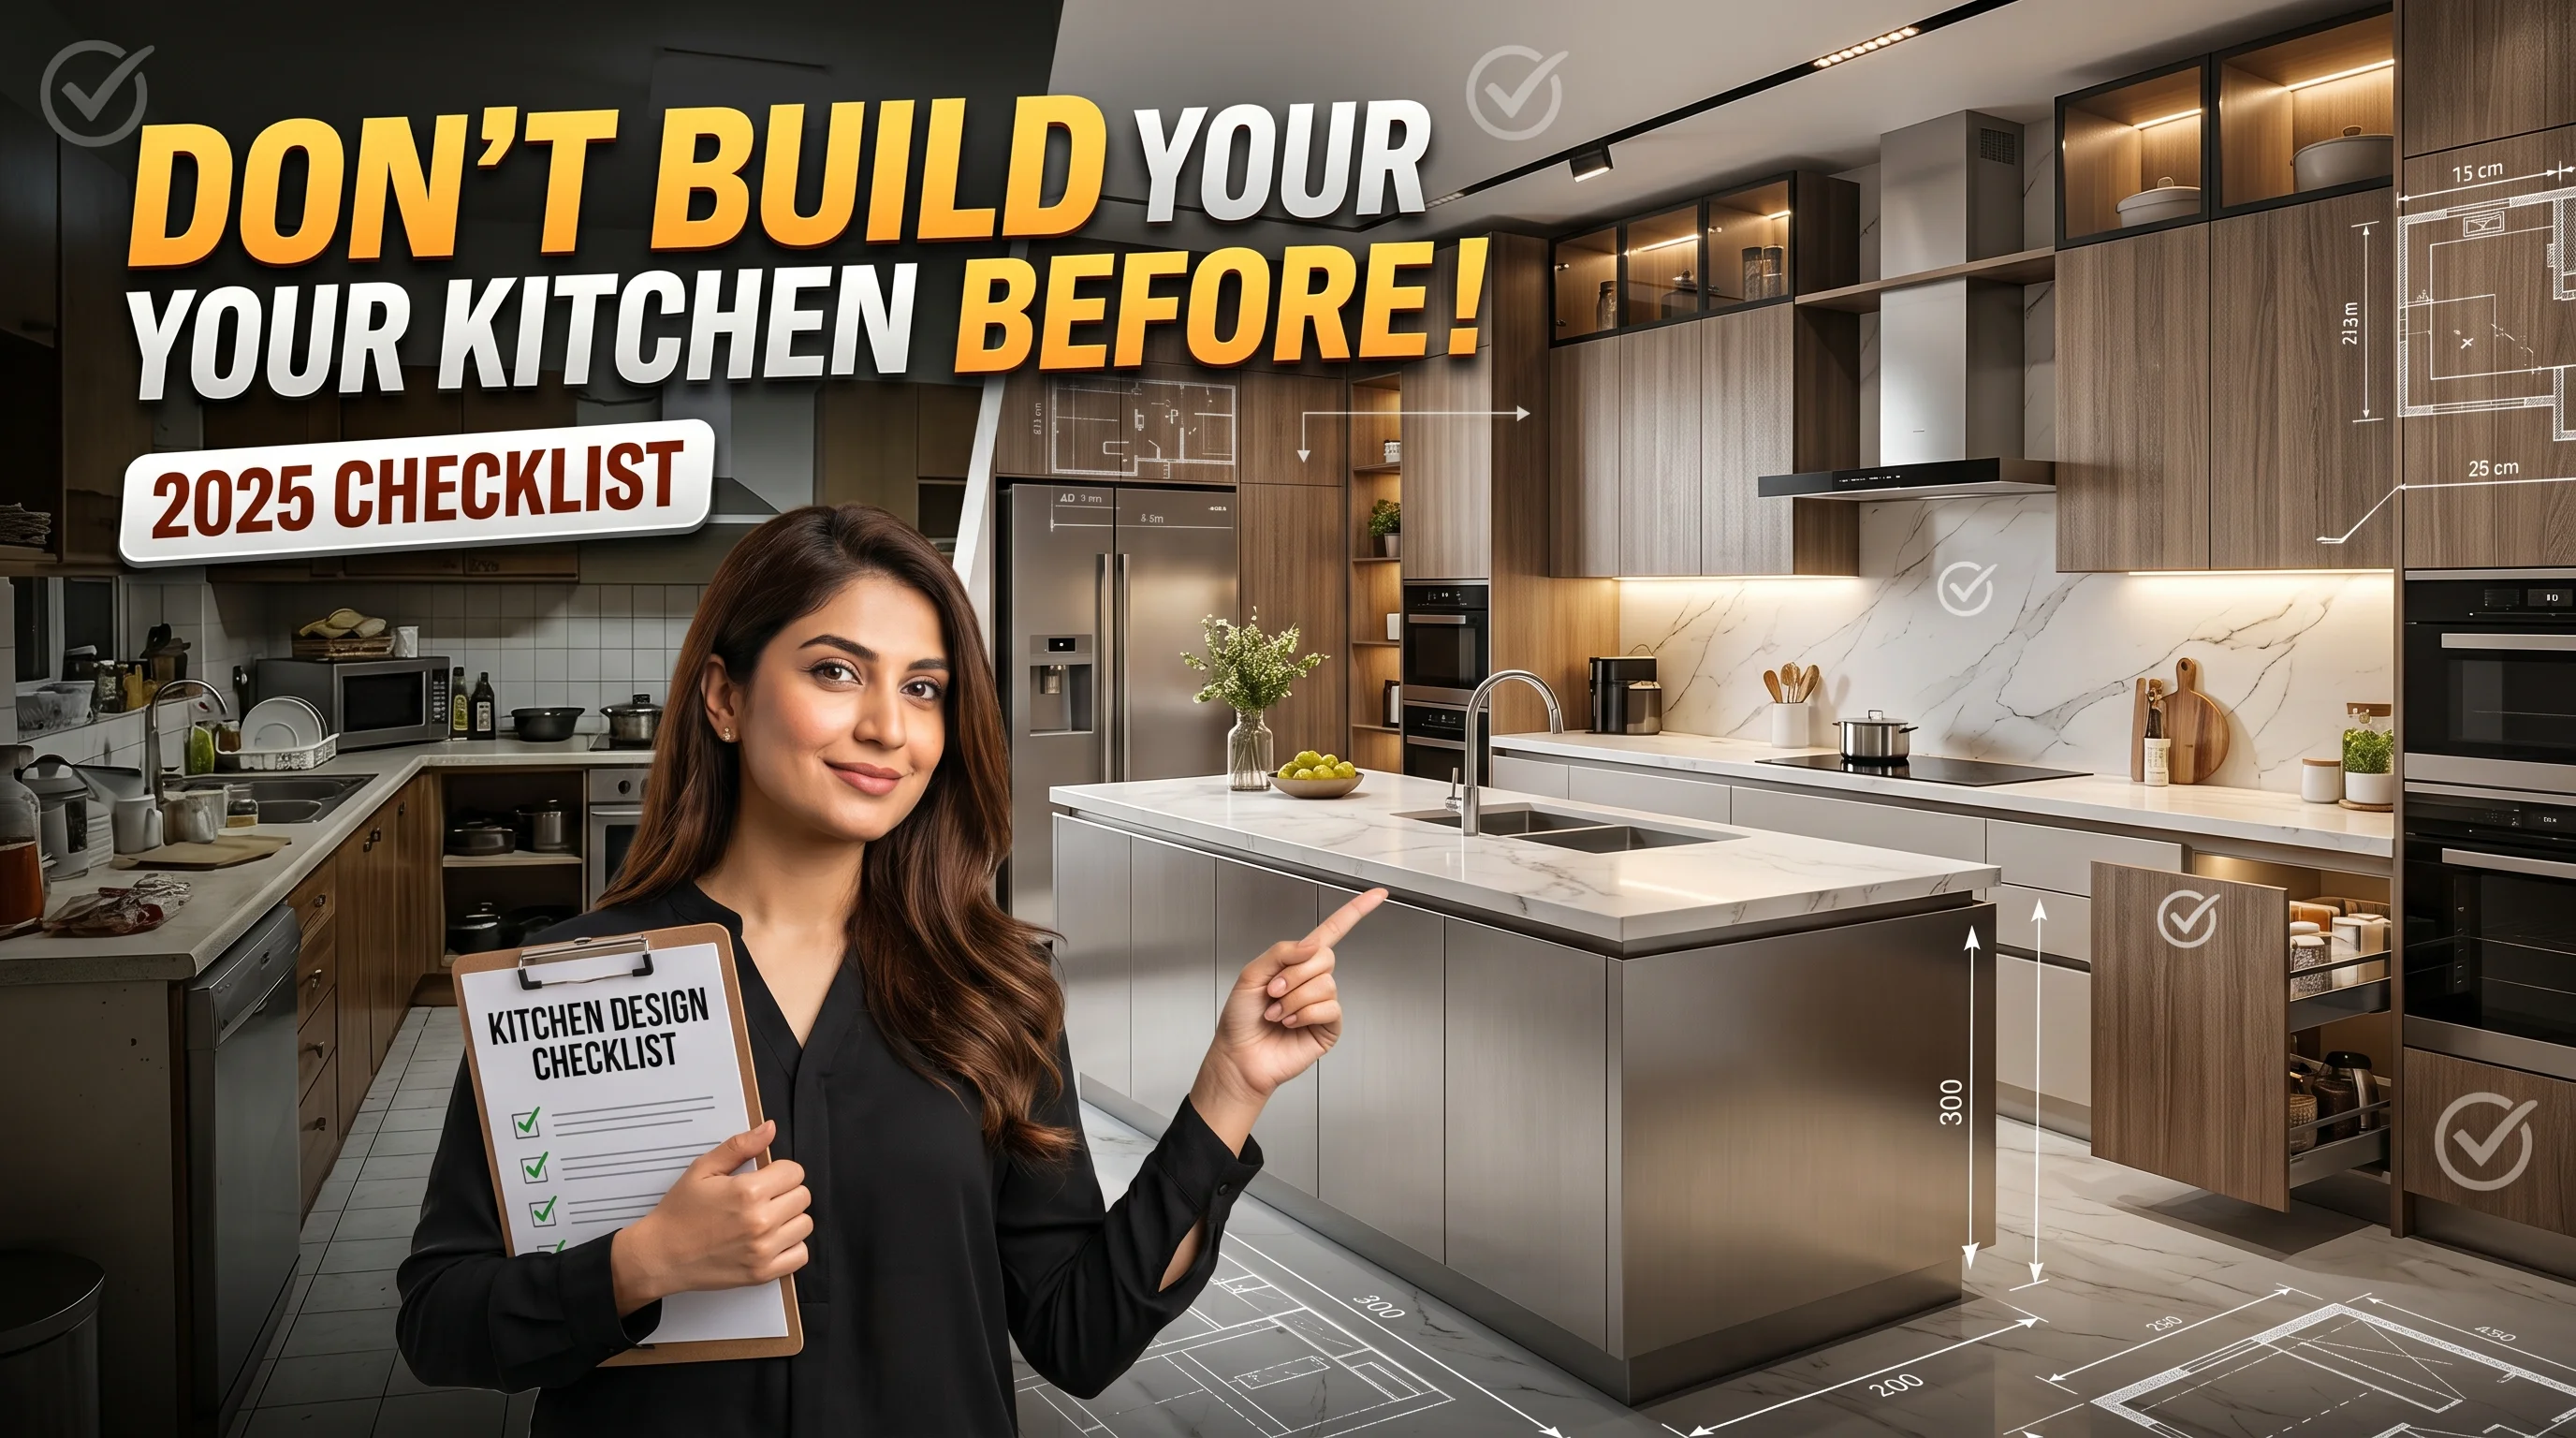
Introduction: Why Most Pakistani Kitchens Fail Within 5 YearsThe kitchen is the most technically demanding room in any home — and the most commonly compromised during construction. Homeowners focus on tile patterns and cabinet colors while ignoring the structural decisions that determine whether a kitchen survives 2 years or 20. Wrong carcass material warps under humidity. Undersized chimneys leave cooking smells lingering for hours. Incorrect counter heights cause chronic back pain. Poor waterproofing destroys cabinets silently behind walls.
According to the National Kitchen & Bath Association (NKBA), over 60% of kitchen renovation regrets stem from technical specification errors made during planning — not aesthetic choices. The fix is knowing what to specify before a single cabinet is installed.
ANU Architects has developed a professional
26-point kitchen design checklist used on every residential project — covering materials, hardware, dimensions, layouts, and finishing options. Whether you're building new or renovating, this checklist ensures your kitchen is functional, durable, and design-forward.
SECTION 1: CABINET STRUCTURE & MATERIALSThe cabinet carcass and shutter are the foundation of your entire kitchen. Getting these right determines structural longevity above everything else.
1. Carcass Material: BWP Plywood
The carcass (internal cabinet box) must be built from
BWP (Boiling Water Proof) Plywood — the highest grade of moisture-resistant plywood available in Pakistan. BWP plywood is manufactured with phenol formaldehyde resin, making it resistant to humidity, steam, and occasional water exposure. Standard MR (Moisture Resistant) or commercial plywood fails within 2-3 years in kitchen environments. Always demand BWP grade — verify by checking the stamp on the panel edge. BWP plywood in Pakistan typically costs PKR 180–280 per sq ft depending on thickness (18mm recommended for all structural carcass work).
2. Shutter Material: BWP Blockboard
Cabinet shutters (doors and drawer fronts) should be made from
BWP Blockboard — a solid core panel offering excellent flatness, screw-holding strength, and resistance to warping. Unlike MDF which swells at edges when exposed to moisture, BWP Blockboard maintains its form in Pakistan's humid summer conditions. Recommended thickness: 18mm for shutters.
3. Sink Area (Carcass & Shutter): WPC Board
The sink zone is the most water-exposed area of any kitchen. Standard plywood — even BWP — eventually degrades under constant water exposure. The correct specification is
WPC (Wood Plastic Composite) Board for both carcass and shutters in the sink area. WPC is 100% waterproof, termite-proof, and does not swell, warp, or delaminate. It can be submerged in water indefinitely without structural failure — making it the only logical choice under sinks. According to
Building Materials UK, WPC panels have a lifespan of 25+ years in wet environments versus 5-8 years for standard plywood.
4. European Kitchen (Carcass & Shutter): HDHMR Board
For European-style modular kitchens requiring ultra-smooth, flat surfaces with tight tolerances,
HDHMR (High Density High Moisture Resistant) Board is the premium specification. HDHMR offers superior density (820-880 kg/m³ vs standard MDF at 680 kg/m³), better screw holding, and exceptional surface flatness ideal for high-gloss finishes like acrylic and PU. It is the standard substrate in premium European modular kitchen systems from brands like
Hettich and
Häfele.
5. Finish OptionsCabinet exterior finish determines the aesthetic character of your kitchen. Each option has distinct properties:
-
Paper-Based Laminate: Most economical option. Available in hundreds of patterns. Suitable for standard kitchens. Lifespan: 8-12 years with proper care.
-
PVC Laminate: Waterproof surface, better edge protection, easy to clean. Mid-range pricing. Ideal for humid environments.
-
Acrylic Laminate: High-gloss mirror finish. Premium look. Scratches more easily but can be polished. Popular in contemporary European kitchens.
-
PU (Polyurethane) Finish: Sprayed directly on panel. Extremely smooth, seamless finish. Highest durability and premium aesthetic. Used in luxury kitchen projects. According to
Dezeen's kitchen design reports, PU finish is the dominant choice in luxury residential projects globally.
SECTION 2: HARDWARE SPECIFICATIONS
6. Hardware: Tandem Box with Soft-Close Innotech Channel
Hardware is the mechanical heart of your kitchen — and the area where most contractors cut corners invisibly. The specification is
Tandem Box drawers with soft-close Innotech channels.
Tandem box systems (by brands like Hettich Innotech or Blum Legrabox) provide full extension (100% drawer access), integrated soft-close dampening, and load capacities of 30-70kg per drawer. Soft-close prevents slamming damage to boxes and shutters. The Innotech channel specifically offers tool-free height and side adjustment — critical for achieving perfect alignment after installation.
Avoid Chinese replica hardware. Branded German hardware costs 3-4x more but lasts 15-20 years versus 2-3 years for replicas. Over a kitchen's lifetime, cheap hardware costs far more in replacements and frustration.
SECTION 3: SINK SPECIFICATIONS
7. Sink Type: Soundless Handmade Double Bowl Sink
A
handmade double bowl sink — fabricated from a single sheet of 304-grade stainless steel — is the professional specification for Pakistani kitchens. Handmade sinks (versus stamped/pressed sinks) have thicker walls (1.2-1.5mm versus 0.6-0.8mm for pressed), better weld quality, and significantly longer lifespan. The
soundless specification means the underside is coated with sound-deadening padding — eliminating the hollow clanging sound of water hitting steel, a common complaint in cheaper sinks.
8. Sink Mounting: Undermount
Undermount installation (sink mounted below the countertop surface) is the hygienic and aesthetic superior choice over drop-in (topmount) sinks. Benefits: no rim to collect debris and bacteria, seamless countertop-to-sink cleaning, and a cleaner contemporary visual. Requires solid countertop material (granite, quartz) — not suitable for laminate tops.
9. Above Sink: Dish Rack + Drain Tray
An overhead
dish rack with integrated drain tray is essential in Pakistani kitchens where air-drying dishes is standard practice. The drain tray channels water directly into the sink, keeping countertops dry. Specification: stainless steel 304 grade, minimum 24 inches wide, with removable drain tray for cleaning.
SECTION 4: CHIMNEY / HOOD SPECIFICATIONS
10. Chimney Type: Filterless, 1,400 m³/hr Suction
Pakistani cooking — heavy use of oil, spices, and high-heat cooking — demands a
filterless chimney with minimum 1,400 m³/hr suction capacity. Filterless (auto-clean) chimneys collect grease in an oil collector bowl rather than fabric filters, dramatically reducing maintenance. The 1,400 m³/hr specification exceeds the minimum recommended by European standards (which suggest 600-800 m³/hr for lighter European cooking styles) — appropriate for South Asian cooking intensity.
According to ASHRAE ventilation guidelines, kitchen exhaust systems should achieve 15 air changes per hour in the cooking zone. For a standard Pakistani kitchen of 120 sq ft with 9ft ceiling (1,080 cu ft = ~30.6 m³), a 1,400 m³/hr chimney provides approximately 45 air changes per hour — providing excellent comfort margin.
11. Chimney Size by Burner Count
Chimney width must match or exceed the cooking range width:
-
2 ft (24 inches): 2-burner hob
-
2.5 ft (30 inches): 3-burner hob
-
3 ft (36 inches): 4-burner hob
A chimney narrower than the hob misses rising steam and grease from outer burners — defeating its purpose entirely.
12. RO Placement: Undercounter
RO (Reverse Osmosis) water purification units should be installed
undercounter — inside the cabinet below the sink. This keeps the system hidden, protects it from heat and light (which degrade membranes), and saves valuable countertop space. Ensure the cabinet is sized to accommodate the RO unit plus pressure tank (minimum 18 inches depth, 12 inches width).
SECTION 5: CRITICAL DIMENSIONSDimensions are where most kitchen designs fail homeowners physically. Incorrect heights and clearances cause chronic discomfort and functional failures.
13. Countertop Height: 2 ft 10 inches (86cm)
The standard countertop working height of
2 ft 10 inches is calibrated for average Pakistani adult height (5'4" to 5'8"). The ergonomic rule from the
NKBA: countertop height should be at elbow height minus 4-6 inches for comfortable food preparation. Custom heights can be specified for shorter or taller users — this is a critical customization for comfort over 20+ years of daily use.
14. Clear Walking Space: Minimum 3.5 ft (42 inches)
The aisle between facing cabinet runs must be a minimum of
3.5 feet. This allows one person to work comfortably while another passes. For kitchens where two people cook simultaneously, 4 feet is preferable. The NKBA specifies 42 inches as the minimum for single-cook kitchens, 48 inches for multi-cook. Anything below 36 inches becomes a functional hazard.
15. Clear Space Below Counter Cabinets: 28" x 16"
The toe kick recess (space below base cabinets) must maintain
28 inches height × 16 inches depth of clear working space inside the cabinet. This ensures standard appliances (undercounter refrigerators, dishwashers, RO units) can be installed and accessed without modification.
16. Extra Space on Either Side of Chimney: 2 inches
A minimum
2-inch clearance on each side of the chimney hood prevents heat buildup, allows for installation tolerances, and permits future chimney servicing without cabinet damage.
17. Countertop Depth: 2 – 2.5 ft (24–30 inches)
Standard countertop depth of
24 to 30 inches accommodates most undercounter appliances (standard depth is 24 inches) while providing sufficient work surface. Deeper countertops (30 inches) suit larger kitchens with island layouts; shallower (24 inches) is appropriate for galley and parallel layouts with limited space.
18. Backsplash Height: 2 – 2.5 ft (24–30 inches)
The backsplash zone between countertop and overhead cabinets should be
24 to 30 inches. This height accommodates standard appliances (mixer, toaster, microwave) while protecting walls from cooking splatter. Taller backsplashes (30 inches) suit larger overhead cabinets and create a more dramatic visual statement.
19. Overhead Cabinet Height: 2.5 – 3 ft (30–36 inches)
Overhead (wall) cabinet height of
30 to 36 inches maximizes storage while keeping upper shelves within comfortable reach (no step stool required for average-height users). Cabinets taller than 36 inches require internal pull-down systems for accessibility.
20. Skirting / Toe Space: 4 inches high × 3 inches deep
The toe kick (skirting at the base of cabinets) specification of
4 inches high × 3 inches deep allows users to stand close to the counter without stubbing toes, improving ergonomic comfort during extended cooking sessions. This matches the international standard specified by the
NKBA Kitchen Planning Guidelines.
21. Pullout Drawer Width: Maximum 3 ft (36 inches)
Pullout drawers should not exceed
36 inches in width. Wider drawers become excessively heavy when loaded with utensils, pots, or pantry items — placing excessive stress on drawer slides and causing premature failure. For wider cabinet runs, use two drawers side by side rather than one oversized unit.
SECTION 6: COUNTERTOP & BACKSPLASH OPTIONS
22. Countertop MaterialsThree tiers of countertop specification:
-
Basic Granite: Natural stone, PKR 250–400/sq ft. Durable, heat-resistant, requires annual sealing. Good value entry-level option.
-
Premium Full Body (Sintered Stone / Porcelain Slabs): PKR 500–900/sq ft. Through-body color means chips are invisible. Extremely hard, scratch-resistant, zero maintenance. Brands like Lapato and Porcelanosa dominate this category.
-
Luxury Quartz (Engineered Stone): PKR 900–2,500/sq ft. Non-porous (no sealing required), consistent patterns, hygienic surface. Brands including
Caesarstone and Silestone are internationally recognized benchmarks for quartz countertops.
23. Backsplash OptionsFour primary backsplash aesthetics:
-
Matching Stone: Continuity of countertop material into backsplash. Seamless, sophisticated, maximally hygienic. Best for contemporary and minimalist kitchens.
-
Subway Tiles: Timeless rectangular ceramic or porcelain tiles (standard 3×6 inch). Classic, easy to clean, works with any kitchen style.
-
Moroccan Patterns: Geometric encaustic or cement tiles. Adds cultural character and visual interest. Best used as a feature panel behind the hob rather than full-kitchen coverage.
-
Tropical Patterns: Botanical and organic motifs in large-format tiles. Contemporary trend suited to light, natural kitchen aesthetics.
SECTION 7: KITCHEN LAYOUTS
24. Kitchen Layouts: Choosing the Right ConfigurationLayout determines workflow efficiency, social integration, and how the kitchen functions daily:
-
Straight (Single Wall): All elements along one wall. Best for narrow spaces and open-plan apartments. Efficient for single-cook households.
-
L-Shaped: Cabinets on two adjacent walls. Most popular layout in Pakistani homes. Creates a natural work triangle between sink, hob, and refrigerator. Suits medium kitchens (80-150 sq ft).
-
U-Shaped: Three walls of cabinets. Maximum storage and countertop space. Best for dedicated large kitchens (150+ sq ft). Can feel enclosed in smaller spaces.
-
Parallel (Galley): Two facing cabinet runs. Extremely efficient workflow. Classic professional kitchen layout. Requires minimum 3.5 ft aisle width.
-
Peninsula: L-shape with attached island connected to wall. Adds breakfast bar seating. Ideal for semi-open kitchens connecting to dining areas.
-
Island: Freestanding central counter. Maximum social integration. Requires large kitchen (minimum 12×15 ft). The aspirational standard for contemporary open-plan homes. According to
Architectural Digest, kitchen islands add an average of 5-7% to residential property value.
SECTION 8: FINISHING & WATERPROOFING DETAILS
25. Skirting Sealing: Use PVC for Easier Maintenance
Toe kick (skirting) panels should be sealed with
PVC material rather than plywood or MDF. PVC skirting is 100% waterproof at floor level — where mopping water, spills, and cleaning chemicals cause the most damage. It is also easier to remove and replace for under-cabinet plumbing access. PVC skirting is available in matching finishes to cabinet shutters, maintaining visual continuity while providing superior practical performance.
26. Waterproofing Layer: ACP Sheet Between Wall and Carcass (BWP Side Facing Wall)
The most commonly missed specification in Pakistani kitchen construction — and one of the most important. An
ACP (Aluminium Composite Panel) sheet must be installed between the wall surface and the cabinet carcass back panel, with the BWP plywood face of the carcass facing the wall.
This creates a complete moisture barrier preventing wall dampness from migrating into cabinet structure — a critical protection in Pakistani construction where wall waterproofing is often inadequate. ACP panels are dimensionally stable, completely waterproof, and create a flat, plumb mounting surface correcting minor wall irregularities. This single specification can extend cabinet lifespan by 5-8 years in humid climates.
Quick Reference: The 26-Point Checklist at a Glance1. Carcass: BWP Plywood
2. Shutter: BWP Blockboard
3. Sink Area: WPC Board (Carcass & Shutter)
4. European Kitchen: HDHMR Board
5. Finishes: Paper / PVC / Acrylic Laminate or PU
6. Hardware: Tandem Box, Soft-Close Innotech Channel
7. Sink: Soundless Handmade Double Bowl
8. Mounting: Undermount
9. Above Sink: Dish Rack + Drain Tray
10. Chimney: Filterless, 1,400 m³/hr
11. Chimney Size: 2ft / 2.5ft / 3ft by burner count
12. RO: Undercounter
13. Counter Height: 2 ft 10 inches
14. Aisle Width: Minimum 3.5 ft
15. Under-Counter Clear: 28" × 16"
16. Chimney Side Clearance: 2 inches each side
17. Counter Depth: 2 – 2.5 ft
18. Backsplash Height: 2 – 2.5 ft
19. Overhead Cabinet Height: 2.5 – 3 ft
20. Skirting: 4" high × 3" deep
21. Pullout Drawer: Max 3 ft wide
22. Countertop: Basic Granite / Premium Full Body / Luxury Quartz
23. Backsplash: Stone / Subway / Moroccan / Tropical
24. Layouts: Straight / L / U / Parallel / Peninsula / Island
25. Skirting Seal: PVC material
26. Waterproofing: ACP sheet between wall and carcass
Conclusion: Build Your Kitchen Right the First TimeA kitchen built to these 26 specifications will outlast and outperform any kitchen built without them — often at the same or marginally higher cost. The difference lies not in expensive materials but in the right materials in the right places, and dimensions that serve your family's actual daily life.
Most kitchen failures in Pakistan are preventable. Wrong plywood grade, missing waterproofing, undersized chimneys, and incorrect counter heights are specification errors — not budget limitations. This checklist eliminates them entirely.
ANU Architects applies this 26-point framework to every kitchen design project across Multan, Lahore, and Islamabad — ensuring clients receive a kitchen that is technically correct, ergonomically comfortable, and designed to last decades. Our interior design team works alongside our architecture practice to deliver fully integrated homes where every detail is specified with precision.
Ready to design your dream kitchen? Visit anuarchitect.com to explore our portfolio or get in touch with our design team.
Follow us on Instagram @consultanuarchitect for kitchen design inspiration and project updates.
ANU Architects — Modern Design, Timeless Homes | Architecture • Interior Design • Construction Supervision | Multan, Lahore & Islamabad