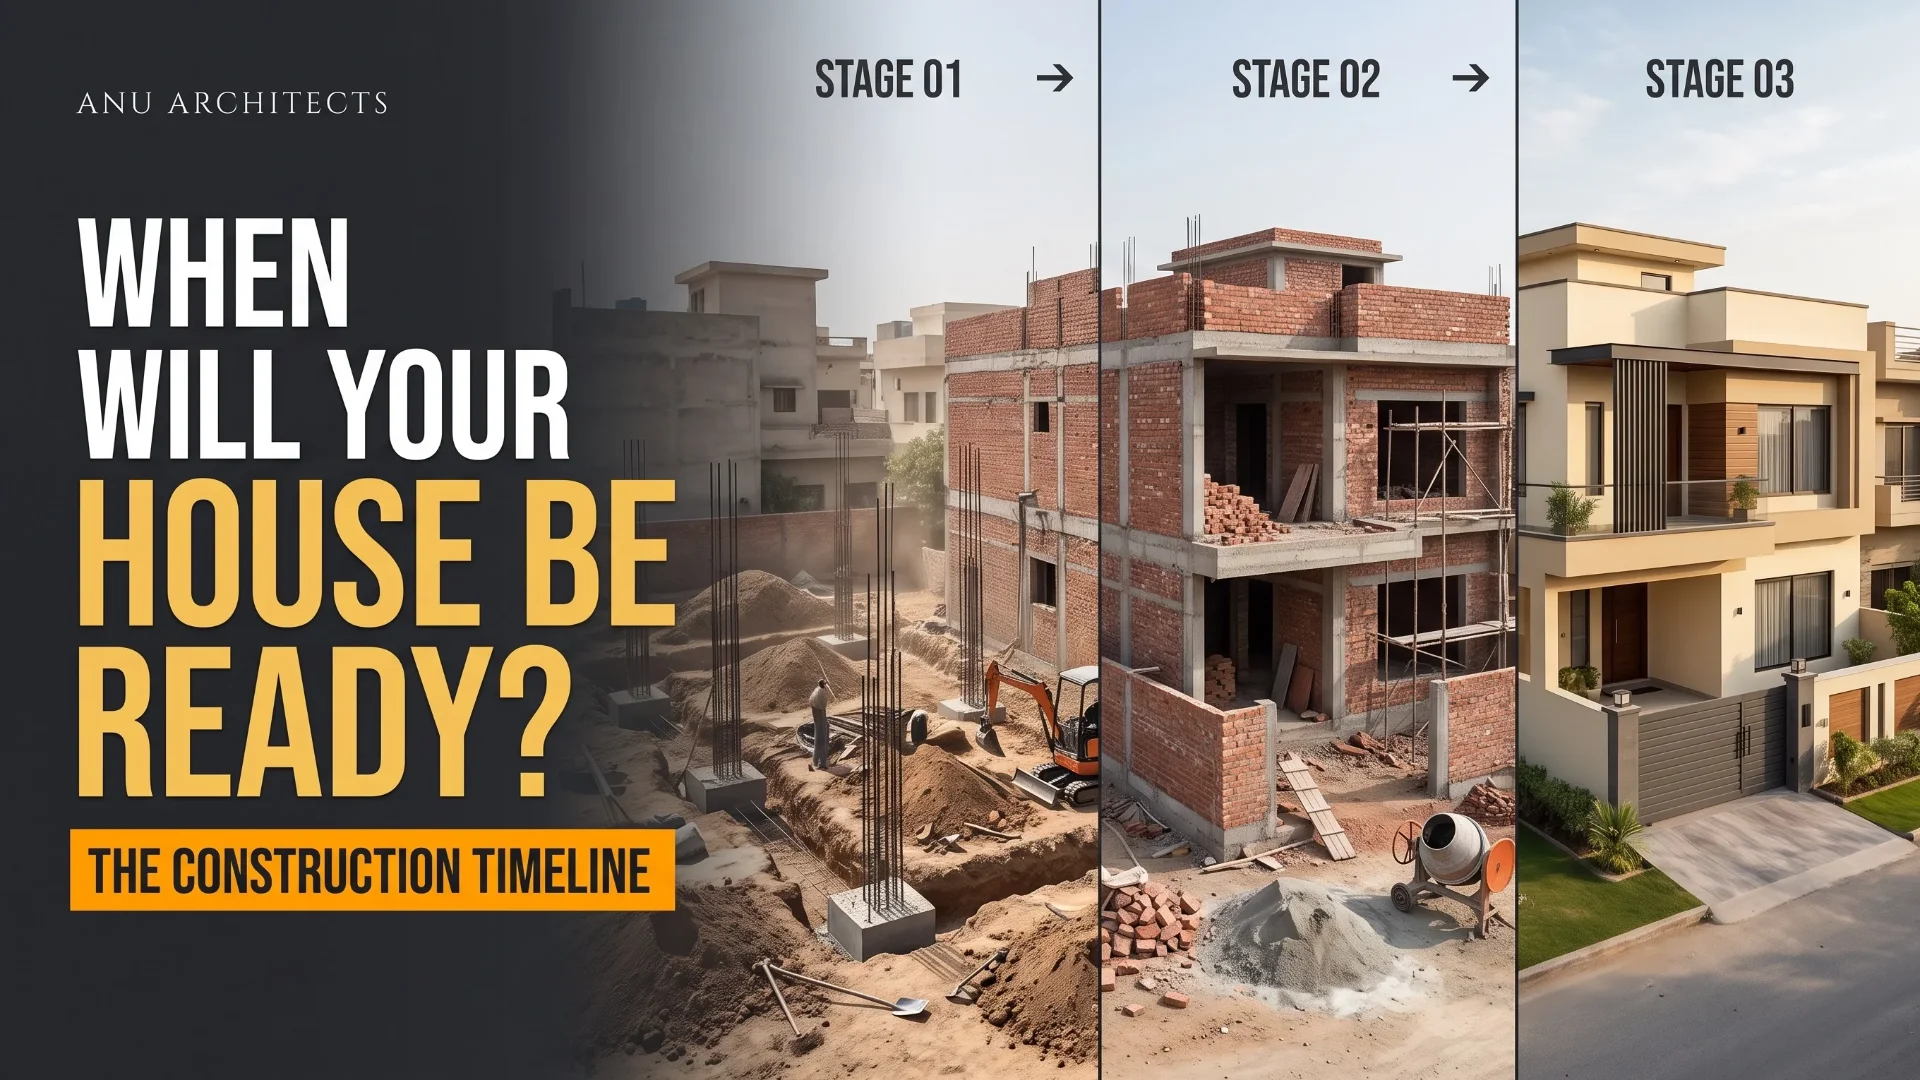
“How many months will my house take?” is a reasonable question, but it needs a defined starting point and scope. A programme beginning after approvals is different from one that includes design, authority review and contractor selection.
A useful house construction timeline in Pakistan identifies the stages, the work that can overlap and the decisions required before each trade begins. Plot size alone cannot determine completion time: the design, ground conditions, workforce, procurement, funding and finish specification all matter.
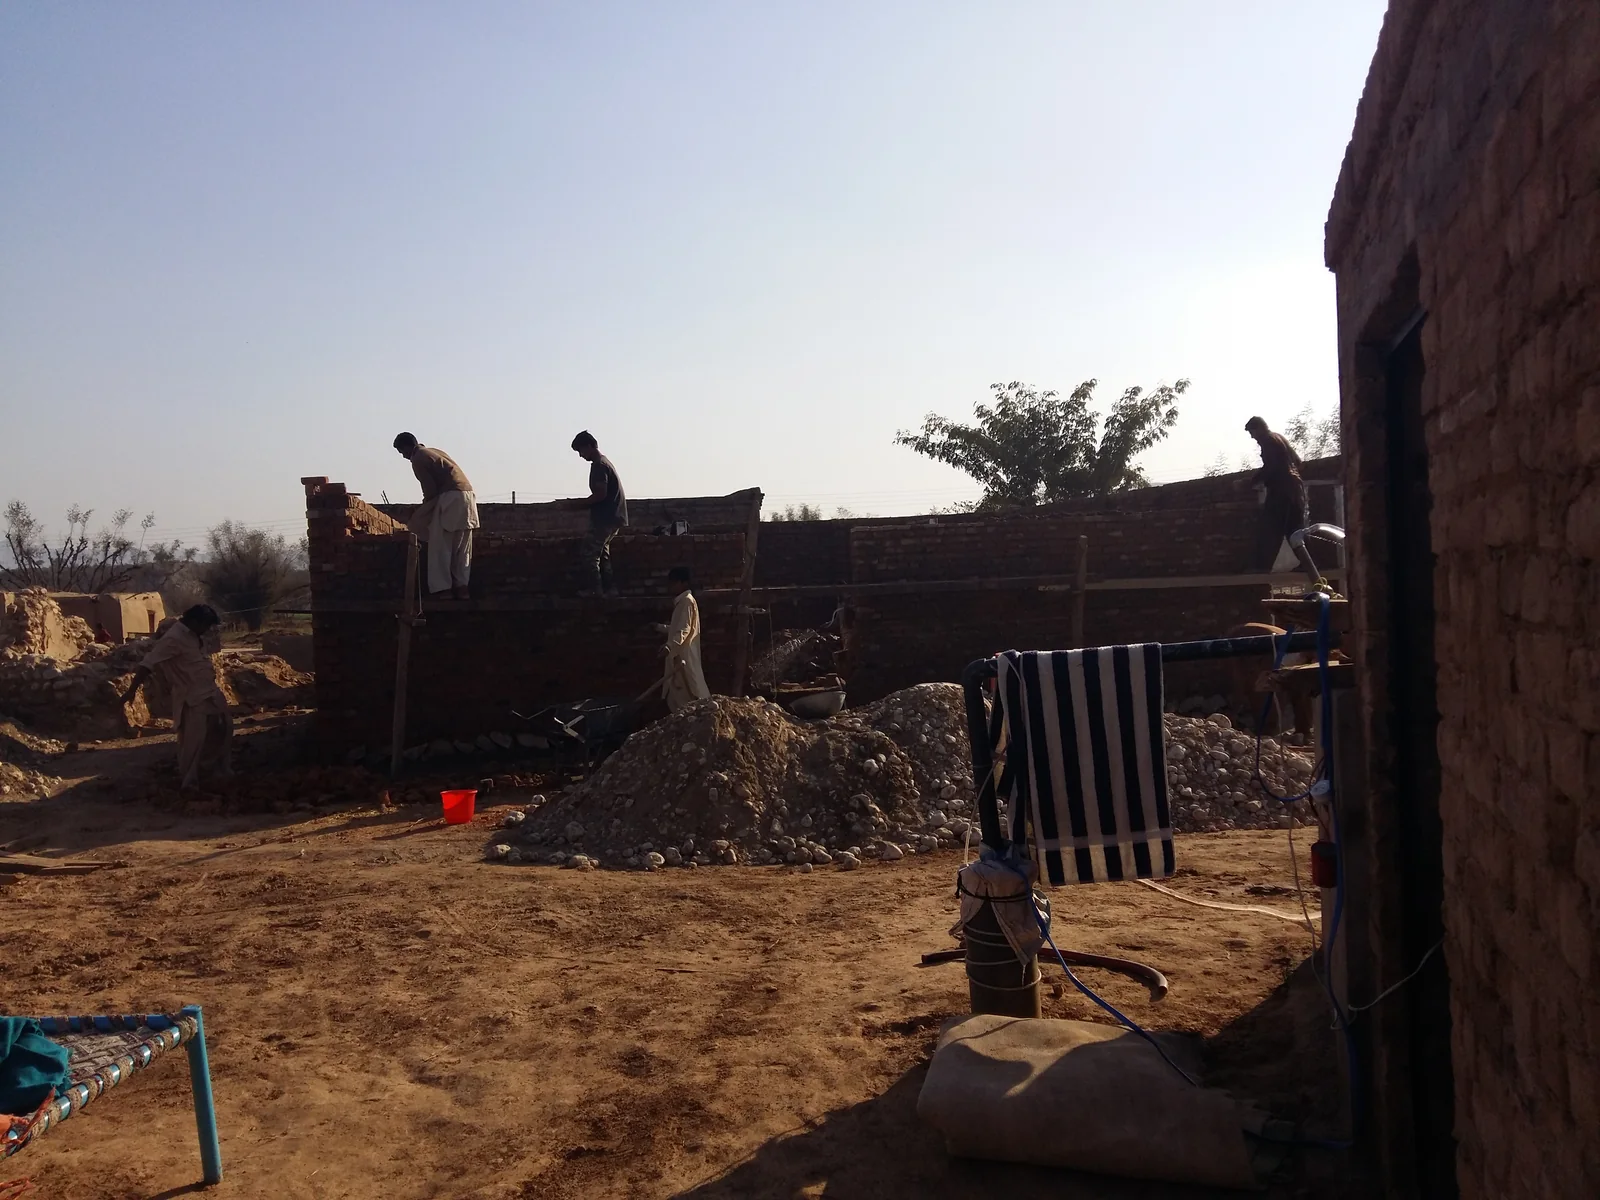
My House Under construction - panoramio.jpg — Muhammad Yaqoob · CC BY-SA 3.0. Resized and converted to WebP; no cropping.
Define what the promised completion date includes
Ask whether the programme covers design, investigations, approvals, utility arrangements, site work, external works, testing and handover. Confirm whether the house will be ready for occupation or whether substantial owner-supplied work remains.
For a 5 marla or 10 marla house, record the actual plot dimensions, covered area, storeys and specification. Also identify any basement, unusual structure or specialist installation. Those details provide a better programme basis than the house-size label alone.
Agree on the information that allows work to start. Mobilizing before drawings and selections are sufficiently resolved may create activity on site without creating dependable progress.
Stage 1: Brief, investigations and coordinated design
The early stage establishes the house brief and collects the site information needed by the designers. It should resolve the key layout, structural and services decisions before they are priced and built.
Set dates for owner decisions. Changes to bedroom positions, stairs or bathrooms may affect several disciplines and require revised documents. A prompt decision on a well-presented option is more useful than repeatedly reopening agreed design work.
ANU's house-layout guide explains the family and plot considerations behind those early choices.
Stage 2: Approvals, quotations and mobilization
Include a separate allowance for the applicable approval process, using current advice from the relevant authority or society. Review periods and required submissions should be verified rather than copied from another project.
Meanwhile, prepare the quotation package, compare contractor responses and finalize the agreement. Confirm access, temporary services, material storage, site protection and the supervision arrangements before mobilization.
Pakistan's SMEDA housing-construction pre-feasibility study sets out a broad sequence from design and contractor engagement to construction and handover. It is historical background, not a source for today's rates or a guaranteed delivery period.
Stage 3: Substructure and structural work
The programme should follow the engineered construction sequence and identified inspection points. Ground-related findings, temporary work and material availability may affect early progress.
Keep inspection and testing activities visible. A concrete placement date is not simply a delivery booking: the relevant preceding work must be ready and the required checks completed. Curing, support and subsequent loading must follow the professional design and construction requirements.
Do not treat extra labour as a universal way to compress the programme. Some activities depend on completion, inspection or physical conditions that cannot be resolved by adding workers.
Stage 4: Services, enclosure and wet work
Coordinate plumbing, electrical work, openings and waterproofing before plaster and finishes conceal them. Record tests and inspections by location so the team can verify what has been covered.
Plan protection from rain and other moisture during construction. The US EPA moisture-control guidance explains why sequencing, keeping sensitive materials dry and checking readiness for enclosure matter. These principles should be incorporated into the site-specific programme.
An illustrative construction programme
The following ten-month example shows how a team might organize an uncomplicated project after required approvals and completed design. It is an original planning illustration, not a Pakistani average, an ANU project record or a delivery promise for any plot size.
| Example period | Main work being coordinated | Owner or consultant action |
|---|---|---|
| Month 1 | Site setup, setting out and substructure work | Confirm boundaries, inspections and early procurement |
| Months 2–4 | Structural sequence and masonry as designed | Review progress and verify structural hold points |
| Months 4–6 | Enclosure, services first-fix and wet work | Approve coordinated details and inspect before concealment |
| Months 6–9 | Finishes, joinery and services completion | Finalize selections and track long-lead deliveries |
| Month 10 | Testing, corrections, cleaning and handover | Inspect, record outstanding items and collect documents |
Some activities overlap; the table is not an instruction to force each project into the same calendar. Ask the contractor to develop an achievable programme with the design team and suppliers.
Order decisions as carefully as materials
Create a procurement schedule showing when specifications must be approved, when orders must be placed and when each item is required on site. Windows, custom joinery, hardware and selected equipment may involve fabrication or supplier lead times.
Separate “ordered,” “delivered” and “ready to install.” An item delivered to a wet or unprotected site may still be unsuitable for installation. Confirm storage and protection responsibilities.
Keep a current decision register. If a tile selection is late, record which activity it affects and the new required date instead of allowing the issue to remain an informal reminder.
Manage delays with an updated forecast
At each review, compare planned progress with actual completion. Identify the cause of any delay, the activities affected and the proposed recovery steps. Update the forecast honestly rather than keeping the original date on paper while the site falls behind.
For payment planning, use a cost schedule connected to expected work and the contract terms. Equal monthly instalments do not necessarily match the actual sequence of expenditure.
Frequently asked questions
How long does a 5 marla house take to build?
There is no dependable answer from plot size alone. Ask for a programme based on covered area, storeys, design, specification, resources and approval status.
Does grey-structure completion mean the house is nearly ready?
Not necessarily. Finishing, services, specialist items, testing and corrections can still represent substantial work. Confirm the exact definition of grey structure in your contract.
Can we move in before every item is finished?
Assess approvals, safe access, complete essential services and separation from remaining work with the project team. Occupation should not be assumed solely because a few rooms look finished.
Ask for a programme you can actually review
A realistic timeline gives every important task, inspection and decision a place. It also makes changes visible early enough to discuss them.
Contact ANU Architects to discuss design coordination and the professional input your proposed house programme requires.