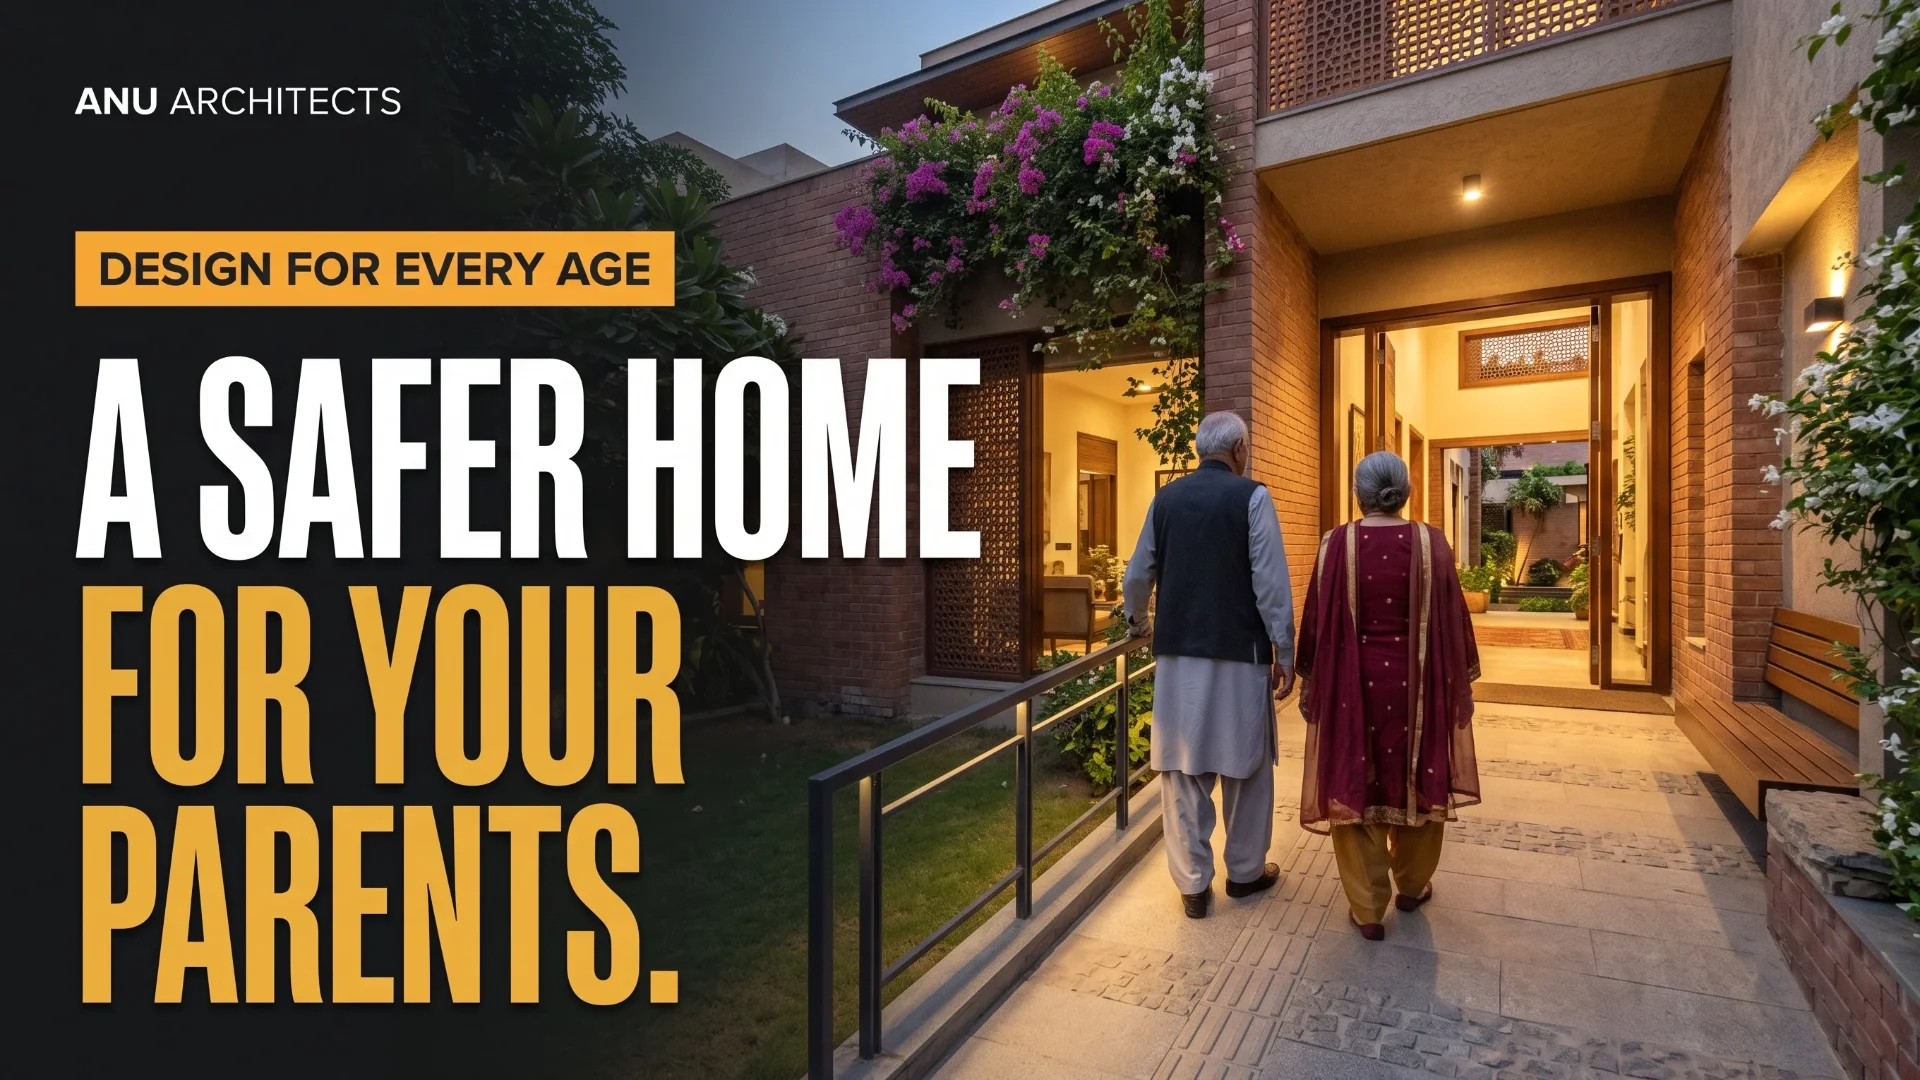
A home for elderly parents should support ordinary daily life: arriving at the entrance, reaching a bathroom at night, preparing tea, sitting with family and moving between rooms with confidence.
Elderly-friendly home design in Pakistan starts with the people who will use the house. Ask about their routines, mobility aids, vision, preferences and expected support. Then coordinate access, room layout, bathrooms, lighting and future adaptations as a whole, rather than treating a ground-floor bedroom as the complete solution.
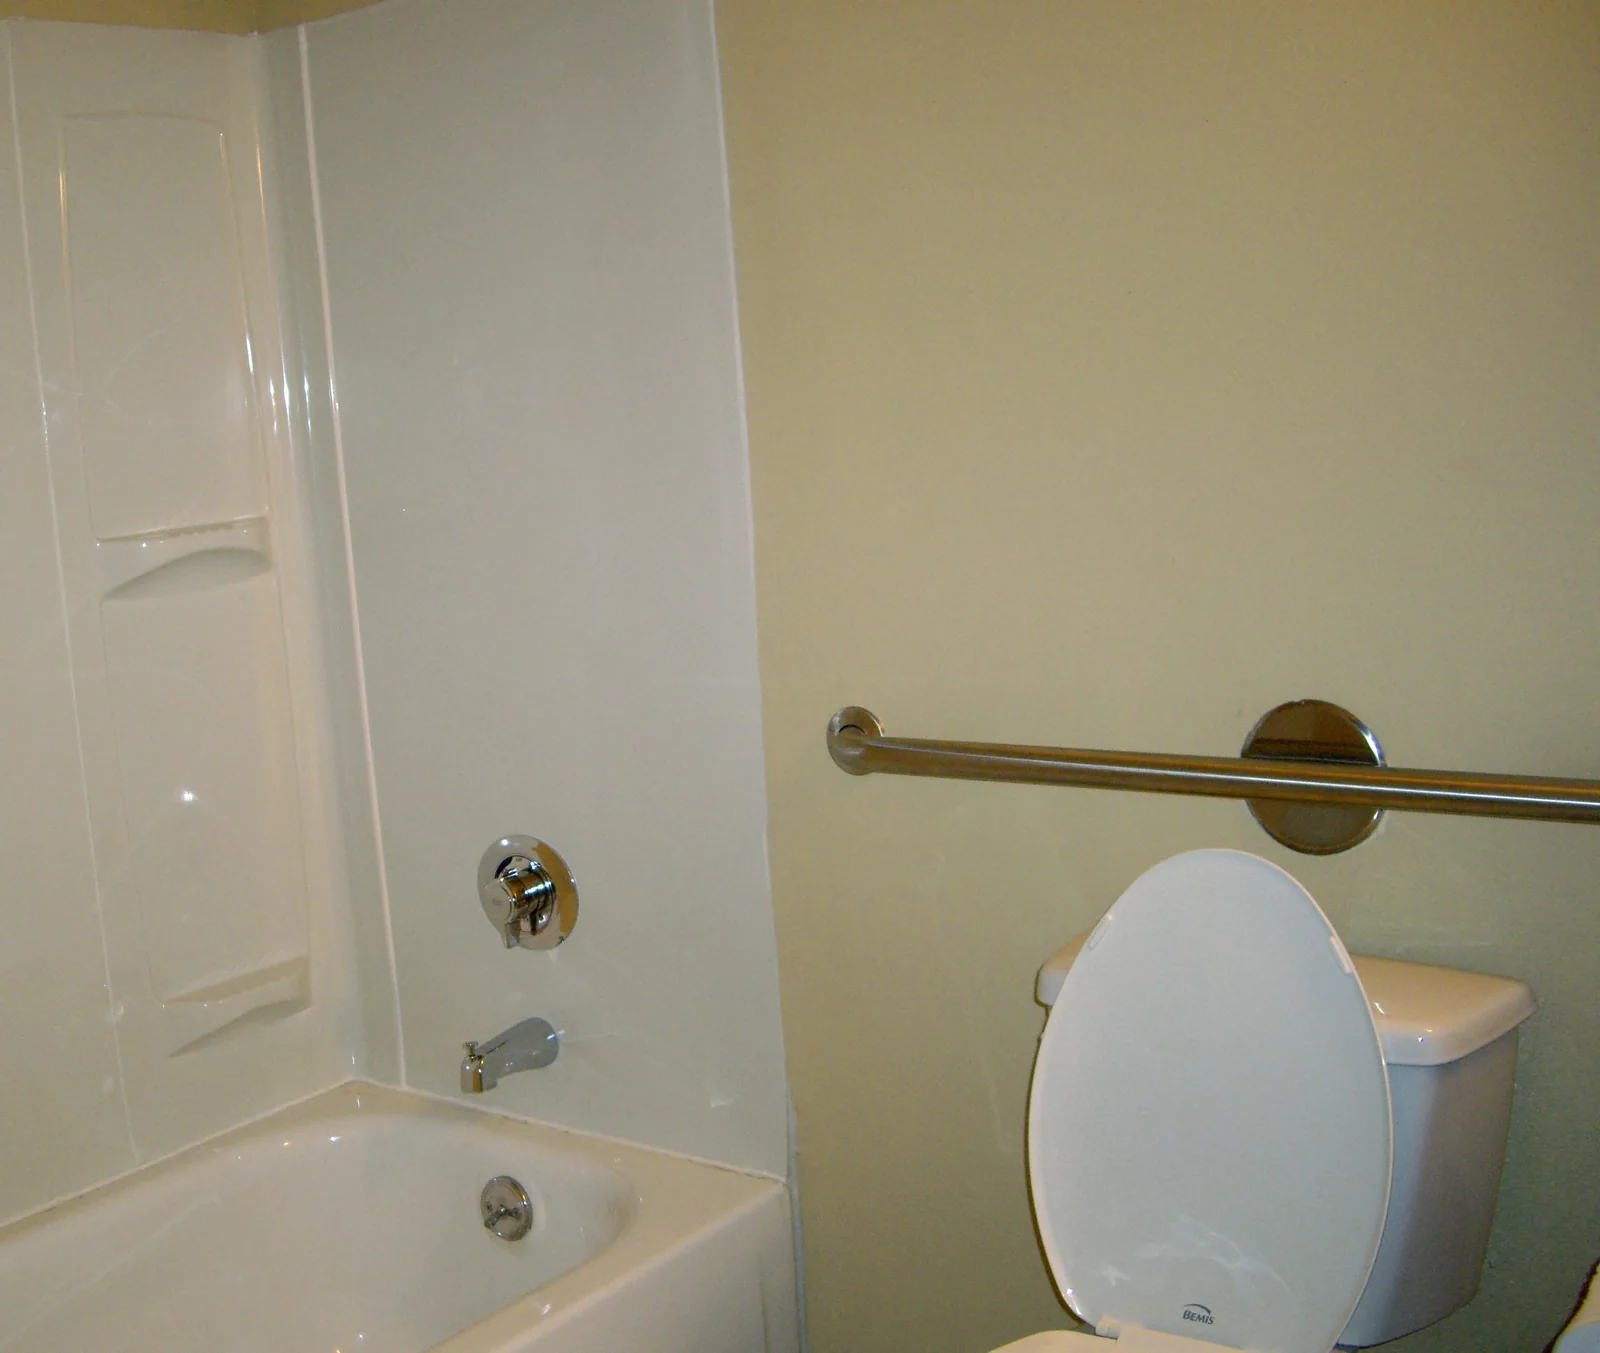
Grab bar.jpg — Gramody · CC BY-SA 2.0. Resized and converted to WebP; no cropping.
Begin with the person, not a standard checklist
Discuss which activities are comfortable today and which parts of the present home are difficult. A person using a walking frame may need different space and support from someone with reduced vision or a wheelchair user.
Where relevant, involve an occupational therapist or other appropriate professional who can assess individual needs. Preserve personal choice: the design should support independence and familiar routines, not make decisions about someone solely because of age.
Test important arrangements before they are built. Furniture outlines, door swings and movement paths should reflect the actual equipment and assistance the person uses.
Create a usable route from the gate to essential rooms
Trace the complete journey from vehicle drop-off or the street to the entrance, bedroom, bathroom, sitting area and kitchen. A step-free front door offers limited benefit if a raised threshold or narrow passage interrupts the next part of the route.
Where a ramp is proposed, resolve its gradient, landings, surface, drainage, support and available space through a proper design. Do not fit an excessively steep ramp into a leftover corner simply to describe the entrance as accessible.
Check door clear openings and manoeuvring space using the actual doors, handles and furniture positions. Keep routes clear of storage, loose cables and unnecessary level changes.
Make essential daily activities possible on one level
Where feasible, organize a bedroom, suitable bathroom and main living functions on an accessible level. Consider the route to outdoor space and the places where the family spends time, so the bedroom does not become isolated.
Place the bed with the required approach space and access to controls. Plan useful storage within comfortable reach and room for assistance where it is needed.
For a new multi-storey house, discuss whether future lift provision is relevant. Any reserved space needs coordinated structural, electrical and access planning; an empty shaft outline is not a complete future-lift design.
Treat the bathroom as a movement and support problem
Review the approach to the toilet, basin and shower, including how a helper would assist if needed. A compact room that works for one person may become difficult when another person or mobility aid is involved.
Plan appropriate support and its secure fixing before closing the walls. Towel rails should not be assumed to function as grab bars. Select fittings and positions for the user's needs, with suitable professional advice.
The US Access Board's bathing-room guidance illustrates how shower access, controls, clearances and support features interact. It describes US standards; it is not a statement of Pakistani legal requirements or a substitute for an individual assessment.
Coordinate water containment with access. A level-entry shower requires a resolved drainage and waterproofing design; removing the step without addressing the floor can create a different difficulty.
Improve visibility without adding glare
Plan an understandable route between bed and bathroom, with controls that can be reached and operated comfortably. Consider low-level nighttime lighting where it suits the user, alongside adequate task and general light.
Check glare from windows, polished floors and bright fittings. Strong contrast can help identify some edges and controls, but patterns and abrupt visual changes should be reviewed with the individual.
Choose handles, switches and taps for practical use. Ask the person to try samples where possible. A fitting that looks elegant in a showroom may be difficult to grip or interpret.
Use a room-by-room planning checklist
| Area | Questions to resolve |
|---|---|
| Entrance | Is the full arrival route usable in different weather conditions? |
| Doors and circulation | Can the person and their equipment move through with furniture in place? |
| Bedroom | Are the bed, controls and storage accessible as required? |
| Bathroom | Are support, movement, drainage and emergency assistance coordinated? |
| Kitchen | Can frequently used items and selected tasks be reached comfortably? |
| Living spaces | Is there supportive seating and an easy route to family activities? |
| Stairs | Are their use, handrails, lighting and possible alternatives properly considered? |
| Future adaptation | What can change later without major demolition or service relocation? |
The AARP HomeFit Guide offers a wider room-by-room introduction to making homes more usable. Use it as background for a household-specific design, rather than assuming every suggestion suits every person.
Prioritize adaptations in an existing house
Begin with the obstacles affecting daily life most directly. Some may involve reorganizing furniture or changing controls; others may require significant building work and professional design.
Prepare a phased plan so early improvements do not obstruct later ones. If the bathroom will eventually be enlarged, consider that arrangement before purchasing fixed cabinetry or relocating pipes.
When planning a broader alteration, use ANU's house-layout guide alongside a specific accessibility brief. Family zoning and accessibility should be coordinated from the start.
Frequently asked questions
Is a ground-floor bedroom enough?
No. The person also needs appropriate access to a bathroom, family spaces and other daily activities. Review the complete route and use of each essential room.
Do accessible homes have to look clinical?
No. Support features can be integrated into a considered residential design. Choose products for their function and suitability, then coordinate their appearance with the room.
Can a small house be adapted for elderly parents?
Some improvements may be possible, but space and structure can limit the options. A measured assessment helps identify useful changes and any remaining compromises.
Design around daily independence
An elderly-friendly home combines comfort, dignity and practical access. The strongest brief comes from understanding the person, then translating those needs into coordinated rooms and routes.
Contact ANU Architects to discuss an accessible-home brief or adaptations for your family in Multan and to confirm the project scope available for your location.