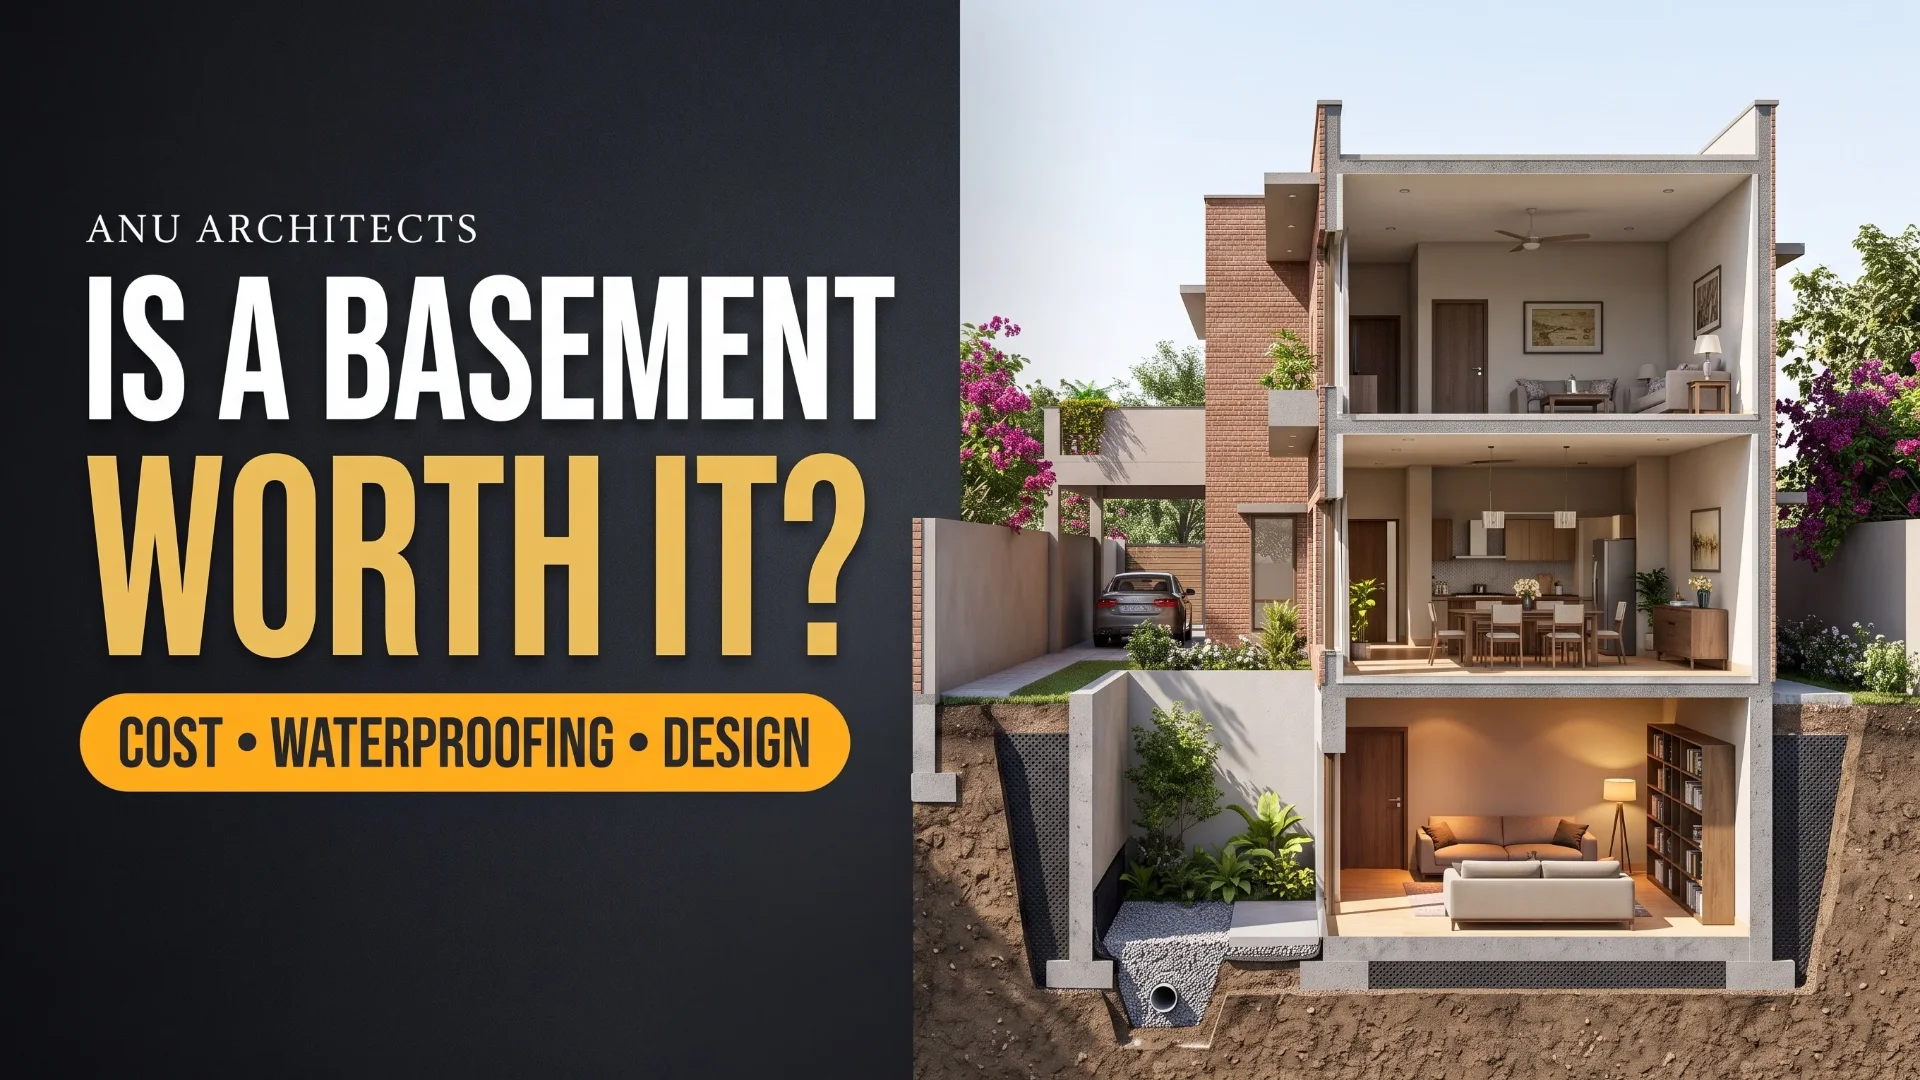
A basement can create room for recreation, storage or other permitted uses without extending the visible building upward. It also introduces excavation, retained ground, water-management and access decisions that an ordinary upper floor does not.
Before adding a basement to a house in Pakistan, compare the usable space it provides with its complete construction and maintenance requirements. Its value depends on the site, the intended use, the relevant approvals and whether the household will actually use the space comfortably.
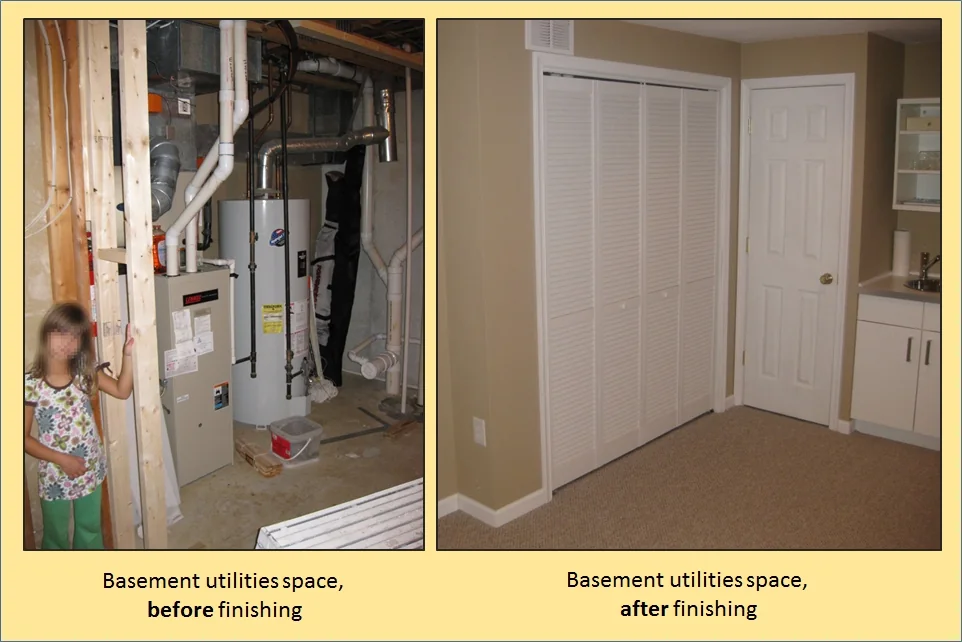
Finished basement - before and after.jpg — Thekohser · CC BY-SA 4.0. Resized and converted to WebP; no cropping.
Define the purpose before the excavation
A store room, a home cinema and a regularly occupied family room have different expectations for daylight, ventilation, acoustics and finishes. A space described casually as “extra accommodation” may also involve requirements that need explicit local verification.
Write a room-by-room brief. Identify who will use the basement, how often, what furniture or equipment it needs and how those items will reach it. Consider whether an accessible ground-floor room or a permitted upper-floor extension would answer the same need more effectively.
Check the current requirements with the relevant authority or housing society. Do not assume that a basement, its intended occupation or its covered-area treatment is permitted because a neighbouring house has one.
Investigate the ground and neighbouring buildings
The design team needs appropriate site information before developing the below-ground structure. The investigation scope should address ground conditions, groundwater and other risks relevant to the site and proposed depth.
Ask how excavation could affect adjoining walls, foundations, roads and services. Temporary support, access for machinery, spoil removal and water control may need specialist planning. These are project design and execution issues, not items to leave to a generic basement sketch.
Keep structural design responsibilities clear. An existing house requires its own assessment before anyone proposes excavating underneath or beside it.
Treat waterproofing as a coordinated system
A basement is not protected simply by selecting a coating. The structure, joints, wall-floor connections, service penetrations, drainage and installation sequence must work together.
NHBC's guidance on basement waterproofing describes barrier, structurally integral and drained approaches, together with the importance of coordinated information. It is a UK technical reference, not Pakistani approval guidance or a system specification for your plot.
Ask the appointed specialist to explain the selected approach, the site conditions it addresses and the consequences of failure. Sika Pakistan also identifies basement waterproofing as a distinct application. Product selection should follow the project assessment and current manufacturer instructions.
Resolve drainage, servicing and maintenance access
If the selected design relies on collected water being pumped away, ask how it is monitored, maintained and supported during power interruptions. Identify a suitable discharge arrangement and obtain any necessary approvals.
Keep access to drains, pumps, valves and other maintainable parts visible on the drawings. Covering every service behind permanent finishes can make a future inspection disruptive.
Clarify responsibility after handover. The owner should receive the maintenance instructions, inspection arrangements, product records and contacts required for the installed system. Waterproofing warranties and routine maintenance duties should be read together.
Make the rooms comfortable to use
Below-ground space can require careful treatment of daylight, ventilation and moisture conditions. Light wells or external courts may improve the experience where the site and approvals allow them, but they also need their own drainage and protection details.
Plan safe access and the relevant escape arrangements with the professional team. A staircase that fits inside the plan does not settle all the requirements for the intended use.
Consider noise and servicing. A cinema may need acoustic separation; exercise equipment may need clearance and structural assessment. Bathrooms introduce plumbing and drainage coordination that should be resolved before finishes are ordered.
Understand basement construction costs in Pakistan
A flat rate copied from another city can omit the work that makes your basement feasible. Ask for the following scope to be priced against the actual design:
| Cost section | Questions to include in the quotation |
|---|---|
| Investigation and design | What ground, structural and waterproofing work is included? |
| Excavation and temporary work | What support, access, dewatering and spoil disposal are allowed for? |
| Permanent structure | What walls, slabs, joints and designed structural elements are included? |
| Water management | What waterproofing, drainage and maintainable equipment are specified? |
| Habitable environment | What lighting, ventilation, thermal and acoustic work is needed? |
| Fit-out and access | What stairs, finishes, fixtures and external works are included? |
| Future care | What inspections, maintenance and replacement provisions are expected? |
Calculate the complete additional project cost, then compare it with the genuinely usable floor area. A large gross basement footprint may contain substantial stairs, service zones or circulation.
For a Multan project, obtain current local quotations after site assessment. This guide does not give an unsupported national per-square-foot rate: groundwater, support requirements and the chosen specification can materially change the scope.
Basement or upper floor?
Compare both options against the same brief. Check approvals, structural implications, accessibility, daylight, construction disruption and the household's long-term use.
An upper floor may require a different structural and access strategy. A basement may keep a particular activity separate from the main house. Neither is automatically the better investment without the site-specific comparison.
Frequently asked questions
Can every plot accommodate a basement?
No. Feasibility depends on site conditions, adjacent property, the proposed use, engineering and current local requirements. Obtain the relevant assessments before committing to excavation.
Can a basement be added after a house is built?
It may be possible in some situations, but can introduce complex structural and temporary-works challenges. It requires assessment and specialist design rather than a standard excavation method.
Is an external waterproof coating enough?
That cannot be established without the site and system design. Protection of joints, penetrations, continuity and installation quality must also be resolved.
Decide on usable space and complete responsibility
A worthwhile basement offers rooms you will use, an engineered response to the site and a clear plan for maintenance.
Discuss basement feasibility with ANU Architects before fixing the layout or comparing builder quotations.